
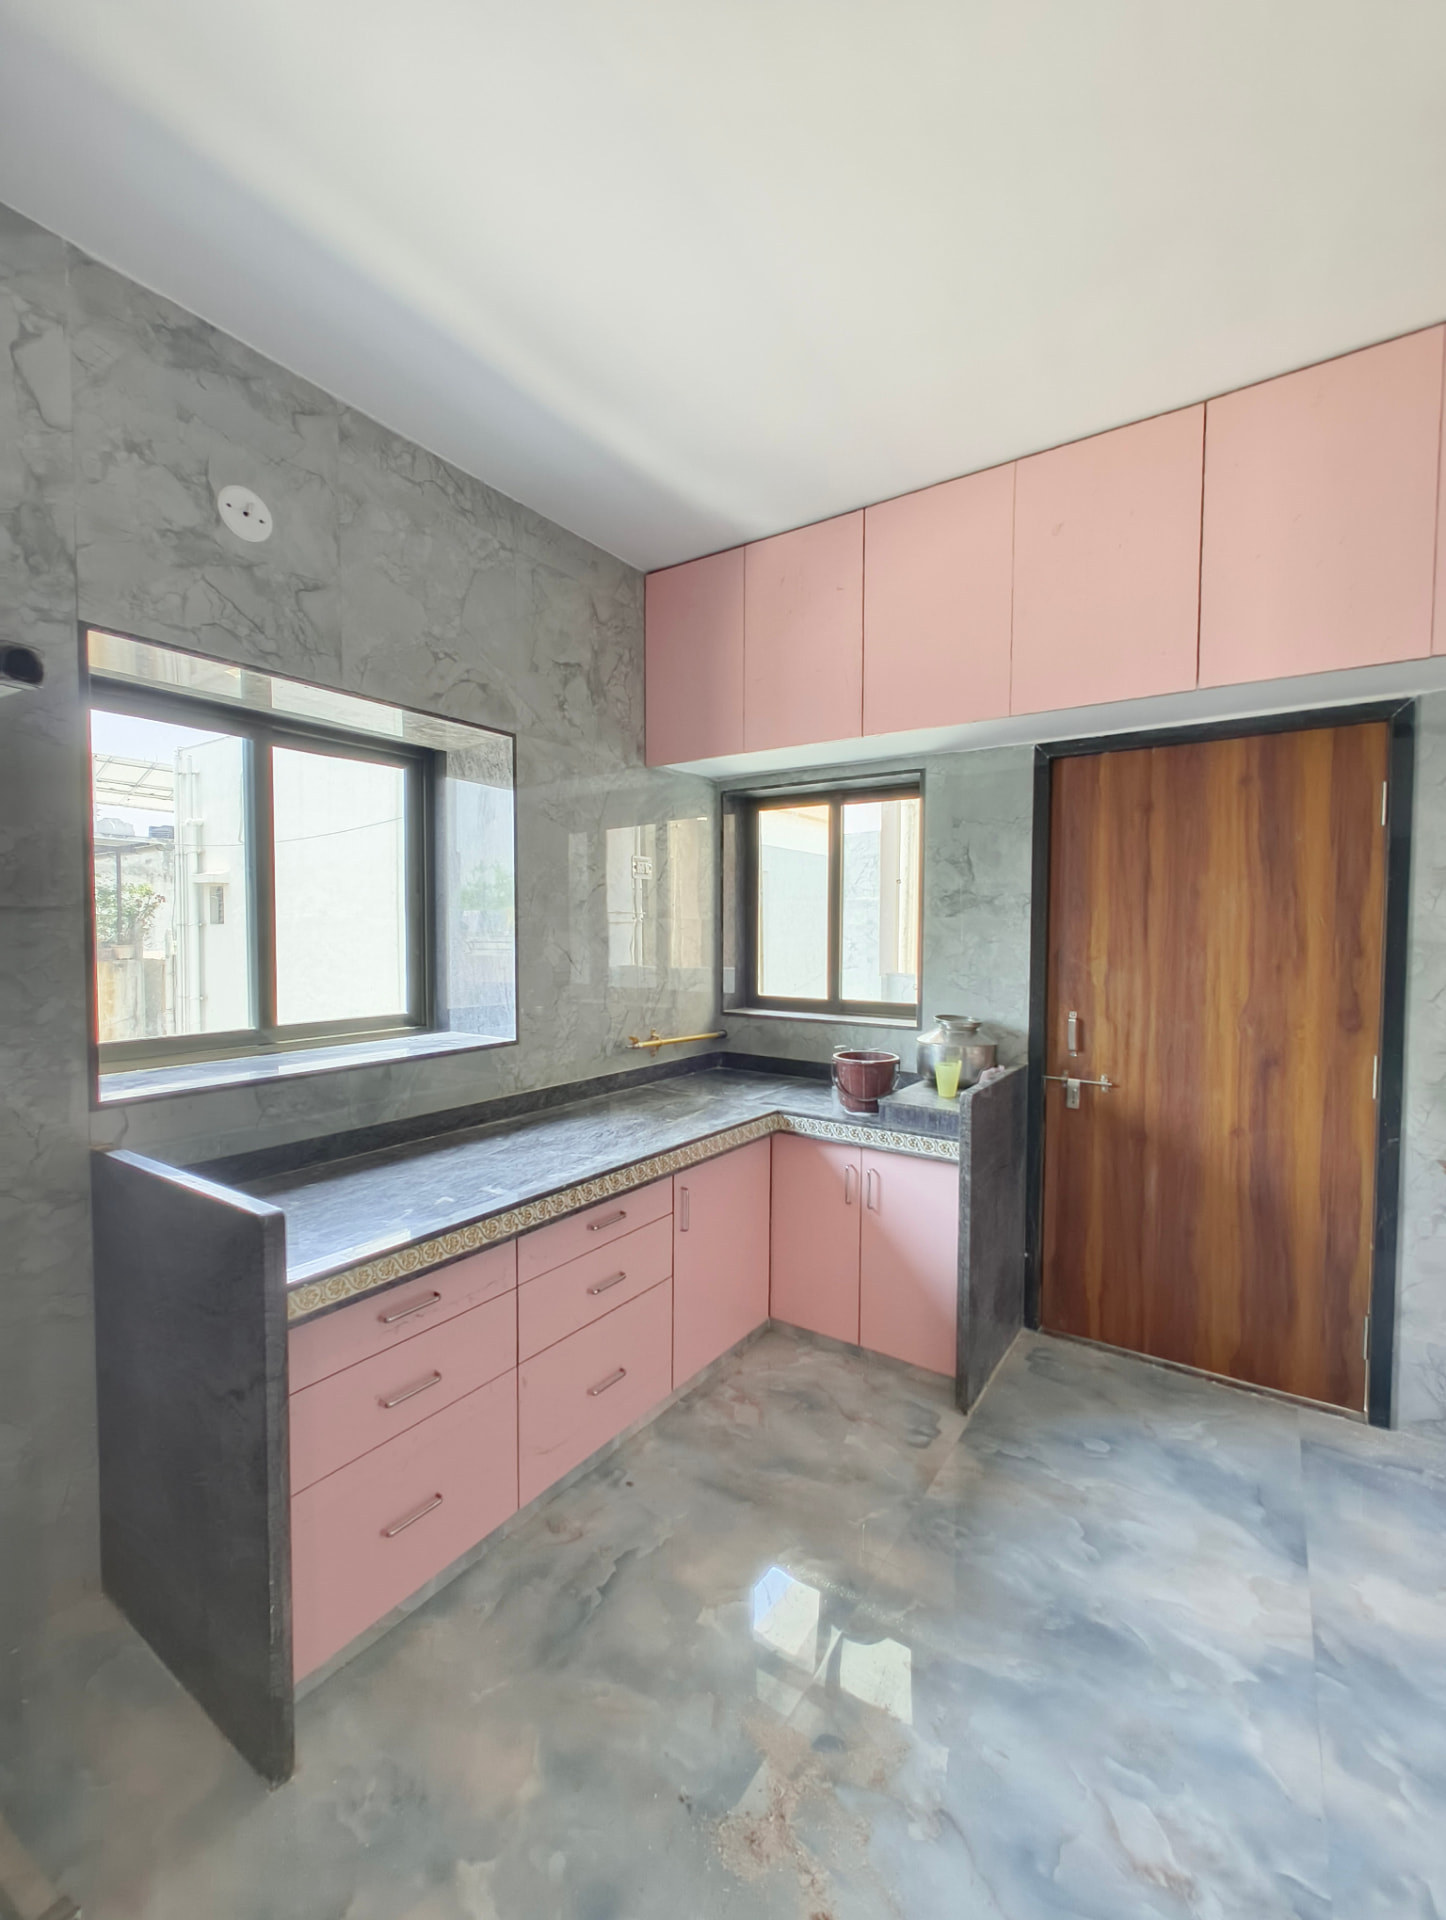
Modular Kitchens
Kitchens engineered around the way you cook.
Factory-precise modules, studio-designed detail. Every Gharva kitchen is drawn to the millimetre, built in controlled conditions, and installed without the dust of a site-built carpentry job.
Overview
Designed once. Enjoyed daily.
A modular kitchen is only as good as the thinking behind it. We start with your cooking rhythm — how many cook at once, where the vessels live, how often the tall pantry opens — then translate that into counter heights, drawer depths and a work triangle that never fights you.
The result is a kitchen that stays beautiful under real use: durable cores, sealed edges, hardware rated for decades, and finishes that wipe clean.
Layouts
Find the plan for your room
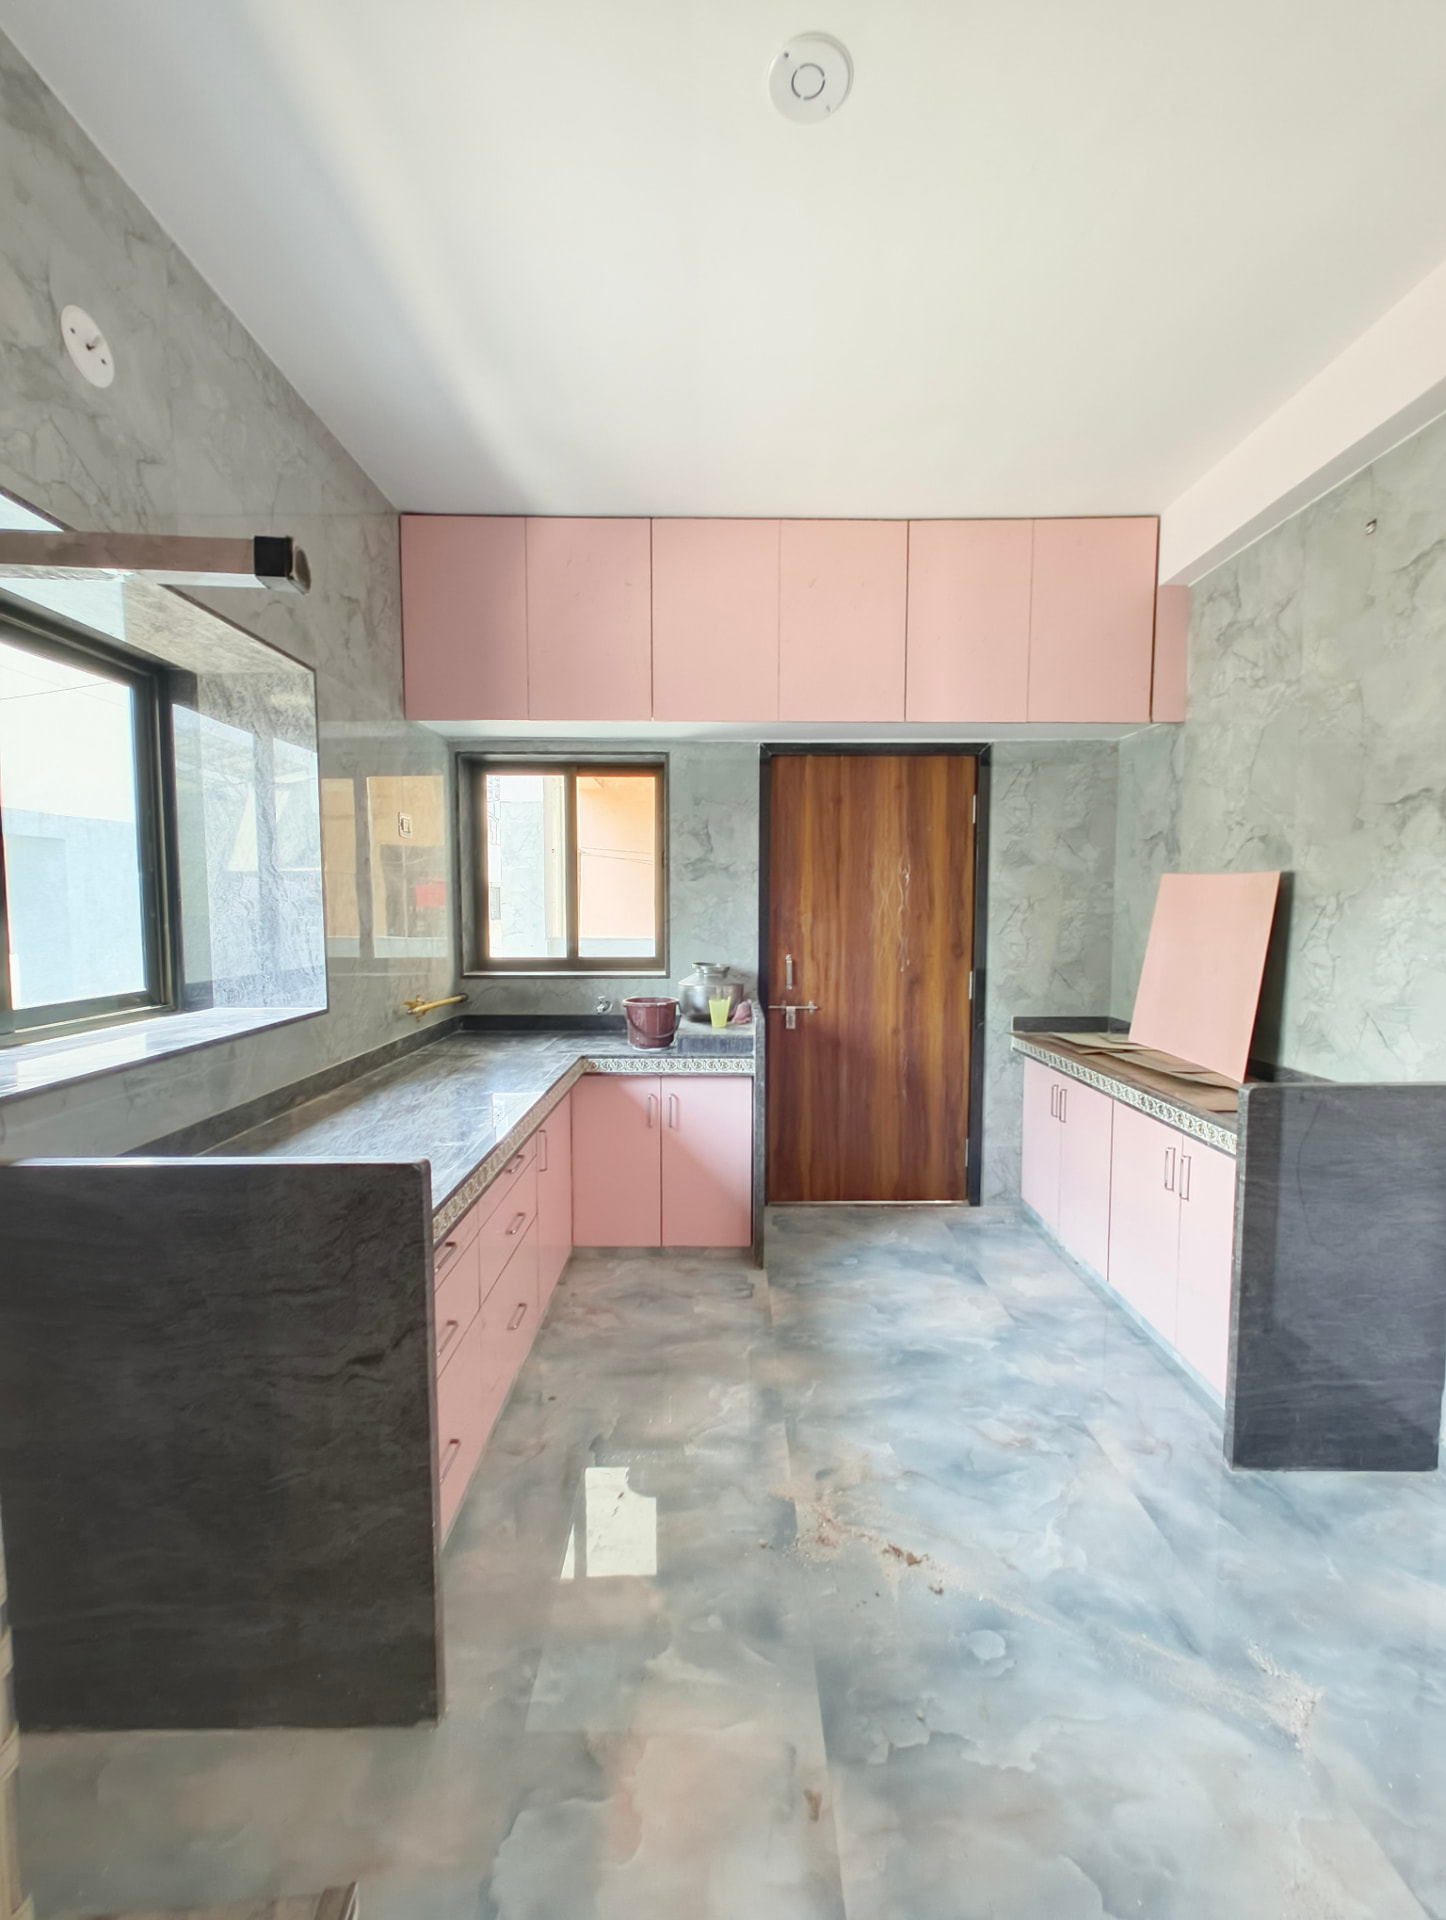
L-Shaped
The most efficient use of a corner — generous counter run with an unbroken work triangle.
Parallel / Galley
Two facing runs that separate wet and dry zones. Ideal for narrow apartment kitchens.
U-Shaped
Three walls of storage and counter for families who cook long, elaborate meals.
Island & Peninsula
A social kitchen — prep, seating and serving in one sculpted centrepiece.
Materials & Hardware
Specified to last.
- Acrylic, laminate, PU and matte-lacquer shutters
- BWP / BWR marine-grade plywood carcass
- Quartz, granite and sintered stone countertops
- Soft-close hinges, tandem drawers and lift-ups
- Tall units, corner carousels and pull-out pantries
- Under-cabinet profile lighting and toe-kick glow
Process
From measurement to first meal
01
Measure & Brief
We map the room, plumbing and power points, then talk through how you actually cook.
02
Layout & 3D
Two layout options with photoreal 3D views, appliance planning and ergonomic heights.
03
Materials & Quote
Shutter, counter and hardware samples with a transparent, line-item quotation.
04
Factory & Install
Machine-made modules delivered and installed in days, with a supervised handover.
Questions
Modular kitchen FAQs
How long does a modular kitchen take?+
Design sign-off typically takes 7–10 days, and factory production plus on-site installation takes a further 3–4 weeks.
What does a modular kitchen cost?+
Cost depends on shutter finish, carcass grade, counter material and accessories. We share a transparent line-item quote after the layout is locked, so you can adjust scope with full visibility.
Do you handle plumbing, electricals and counters?+
Yes. Civil coordination, plumbing shifts, electrical points, countertop fabrication and appliance integration are all managed by the studio.