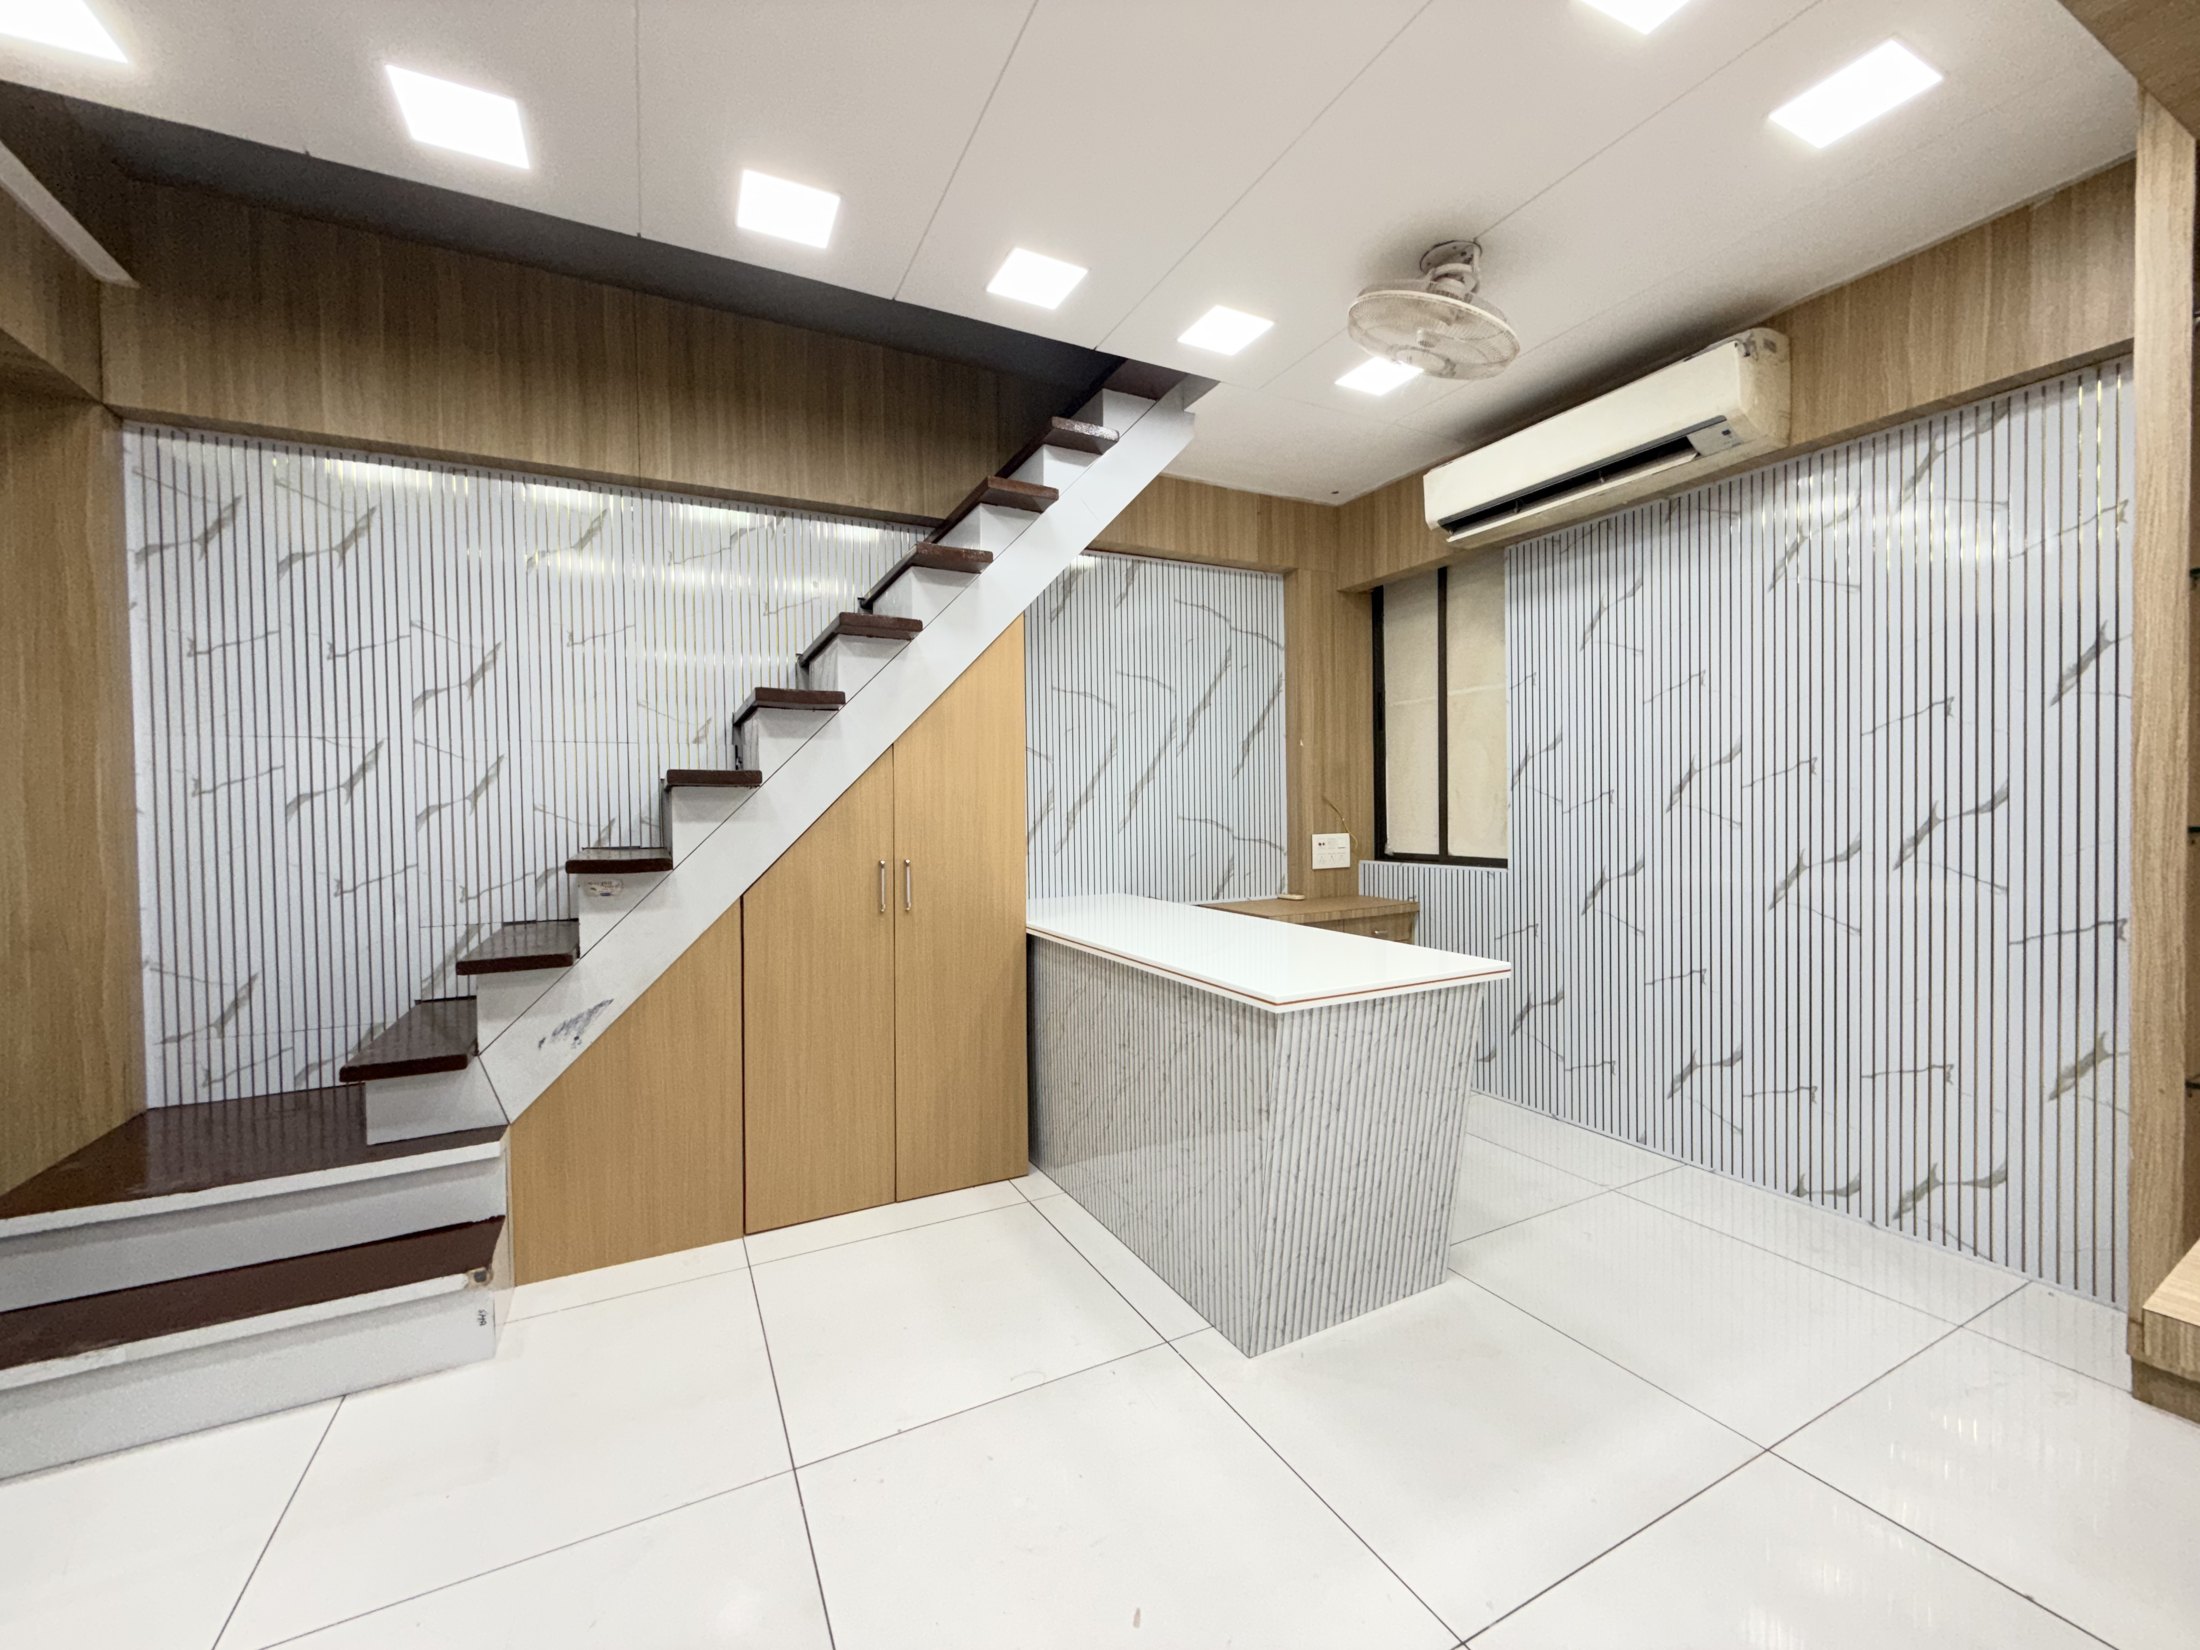
Commercial reception designed by Gharva Studio with a fluted marble desk, oak-panelled walls and an open timber staircase

About Gharva

A studio built on stillness.

Introduction

Interiors that behave like rooms in a novel.

Gharva Studio was founded on a simple premise — that the most beautiful spaces are the ones you can live inside for years without tiring of them. Our work sits somewhere between architecture and atelier: quiet, tactile, and rigorously considered.

We take on a limited number of residential, commercial and hospitality projects each year, and design them end-to-end from a small studio of thinkers, drawers and makers.
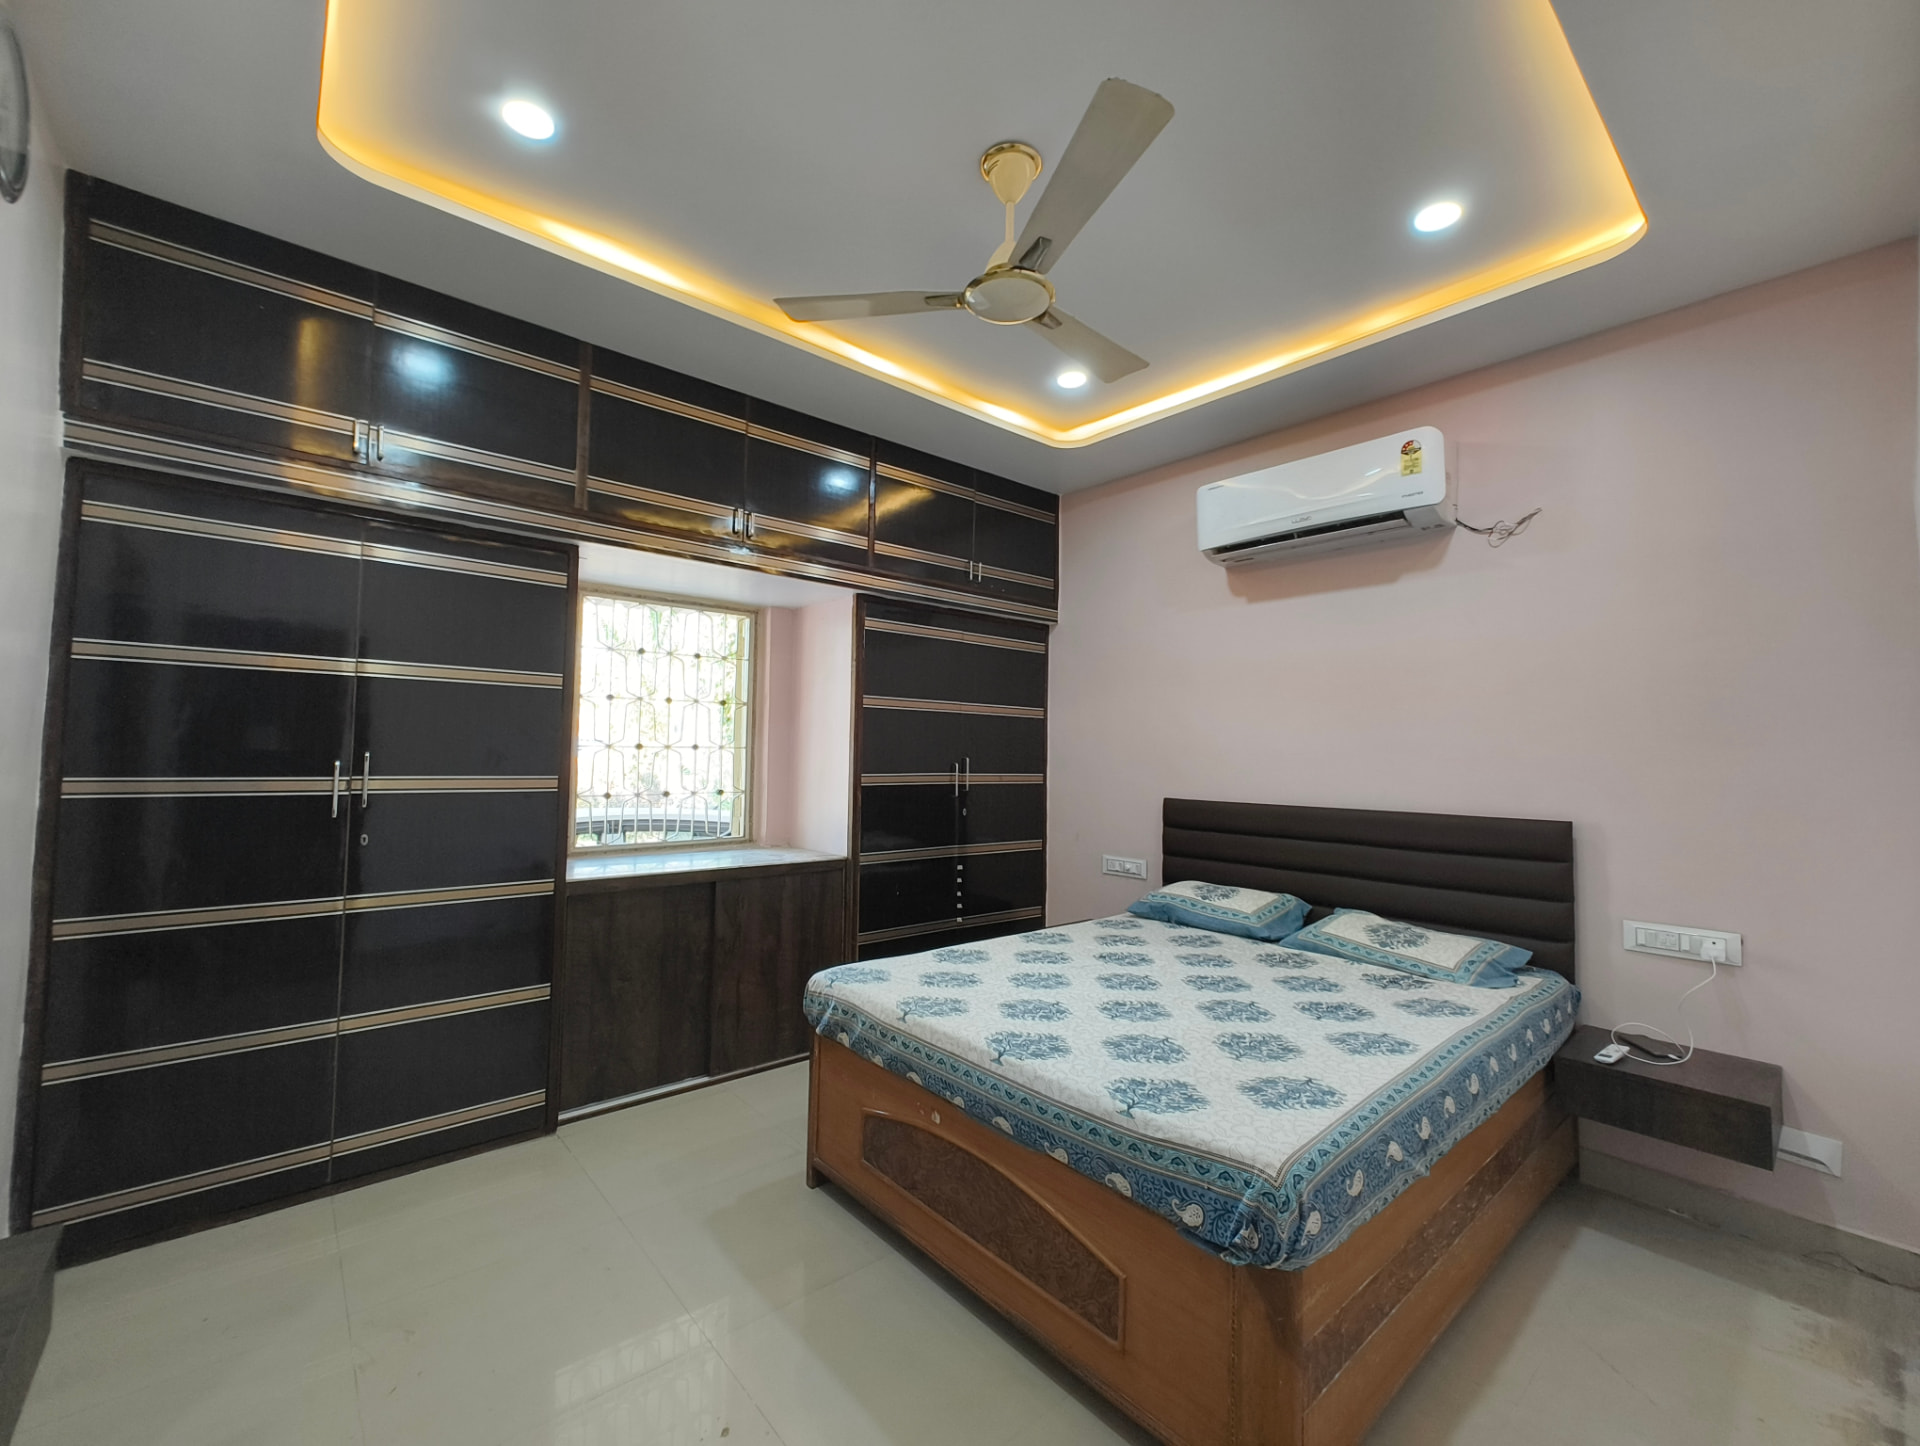
Master bedroom by Gharva Studio with dark wood wardrobes inlaid with gold stripes, a warm-lit tray ceiling and a blush accent wall

Vision

To make quiet, enduring interiors India's default language of luxury.

Mission

To design homes and spaces of substance — with rigour, warmth and craft.

The Studio

People behind the work.

AS

Aarav Sheth

Founder & Principal Designer

IK

Isha Kapoor

Design Director

KN

Kabir Nair

Head of Interiors

NB

Naina Bose

Studio Manager

180+

Projects Completed

12

Years of Experience

99%

Client Satisfaction

4.9★

Google Rating

Fragments

Inside the studio.
Master bedroom by Gharva Studio with dark wood wardrobes inlaid with gold stripes, a warm-lit tray ceiling and a blush accent wall
Commercial reception designed by Gharva Studio with a fluted marble desk, oak-panelled walls and an open timber staircase
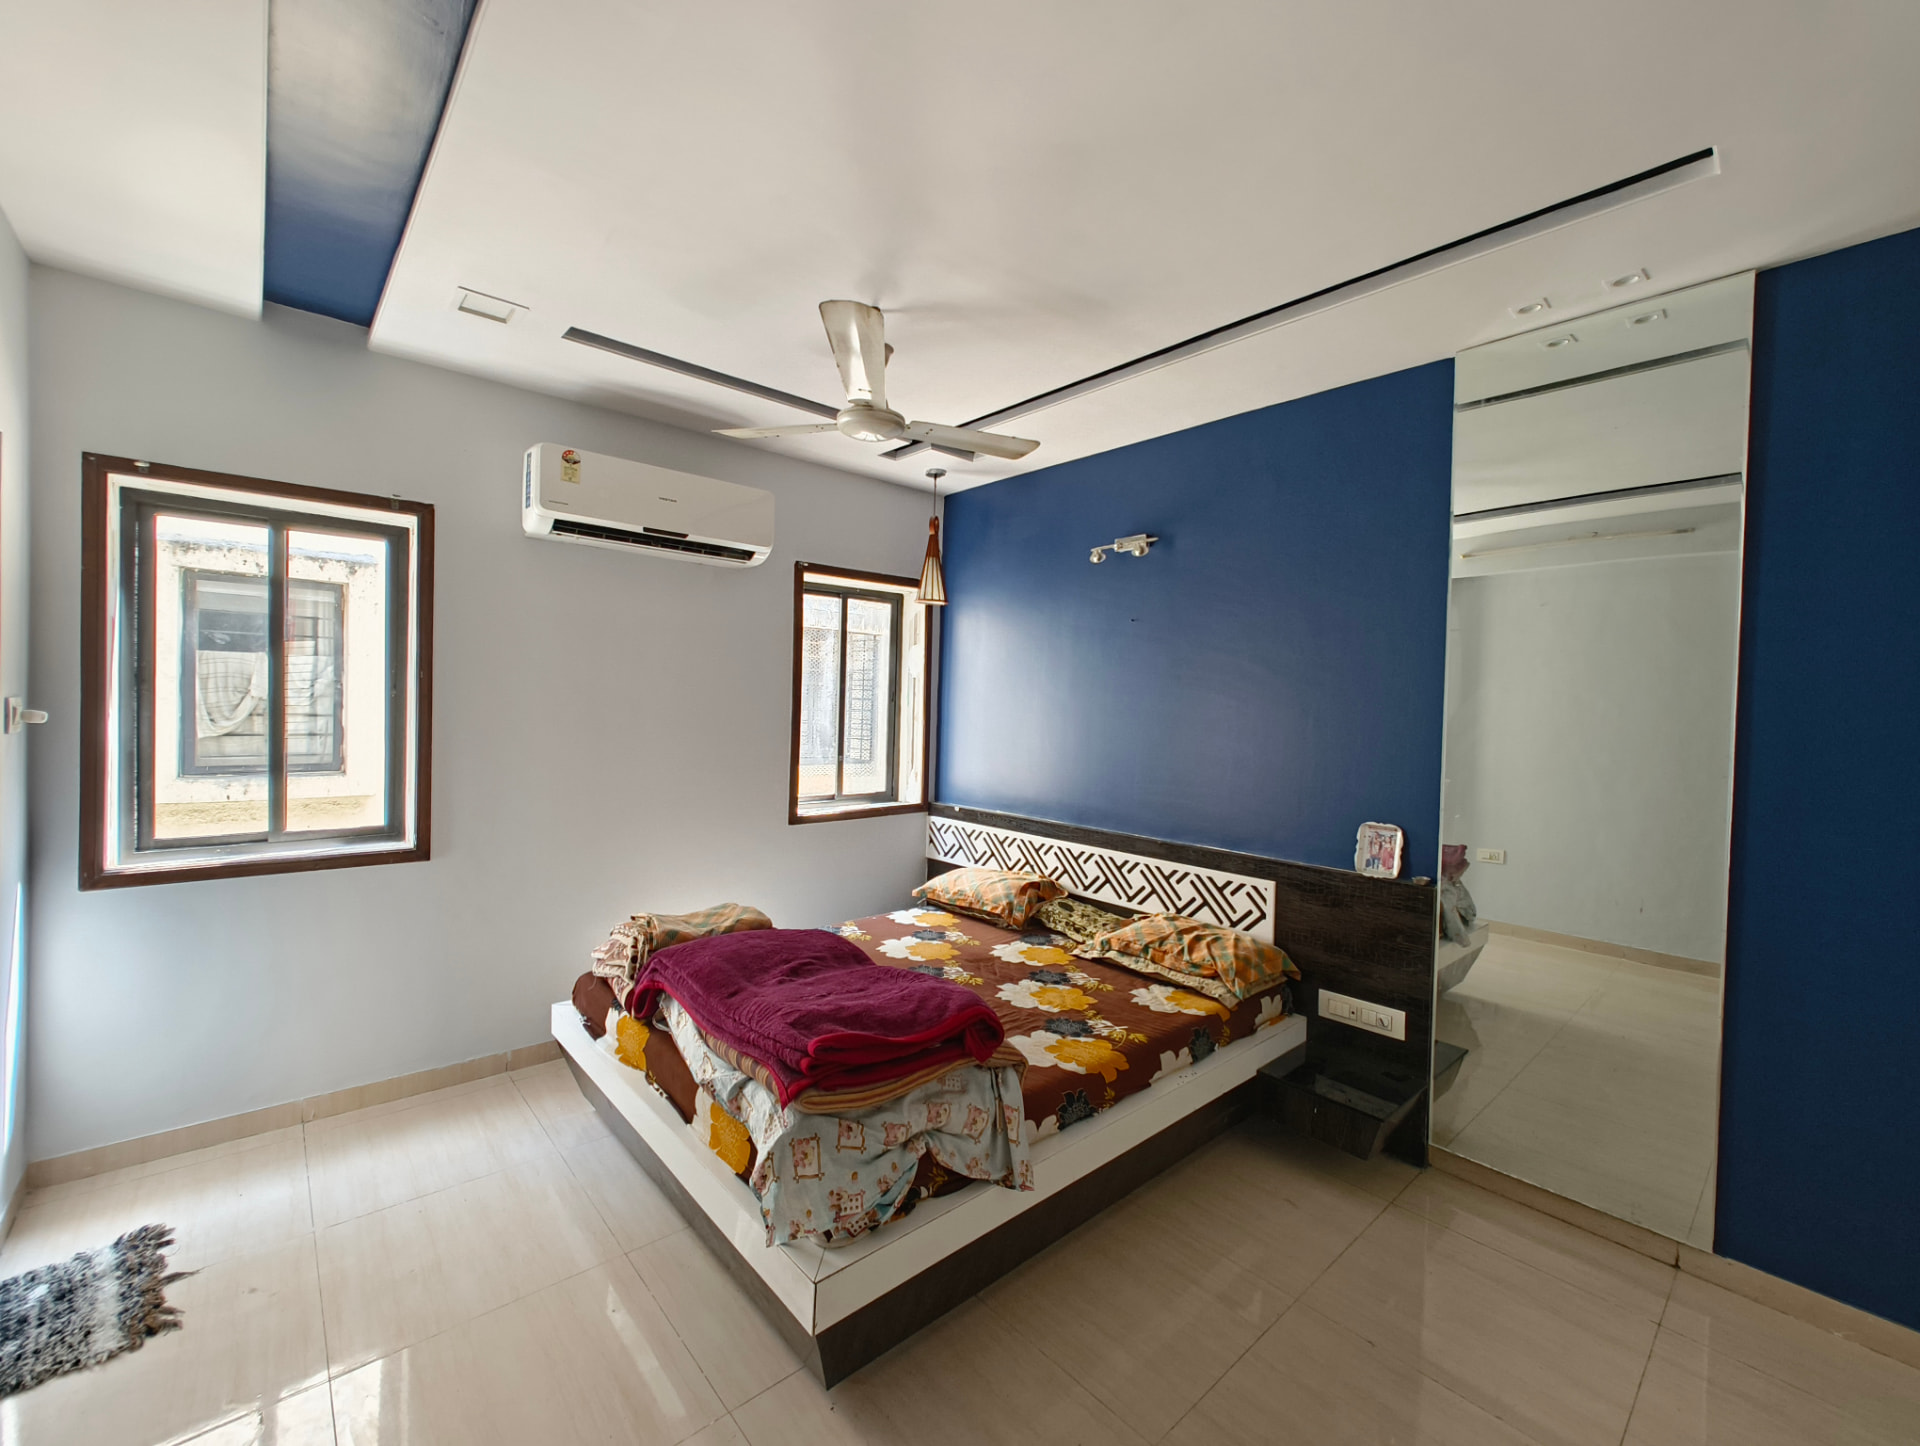
Bedroom interior with a deep blue accent wall, full-height mirror panel and a carved white patterned headboard
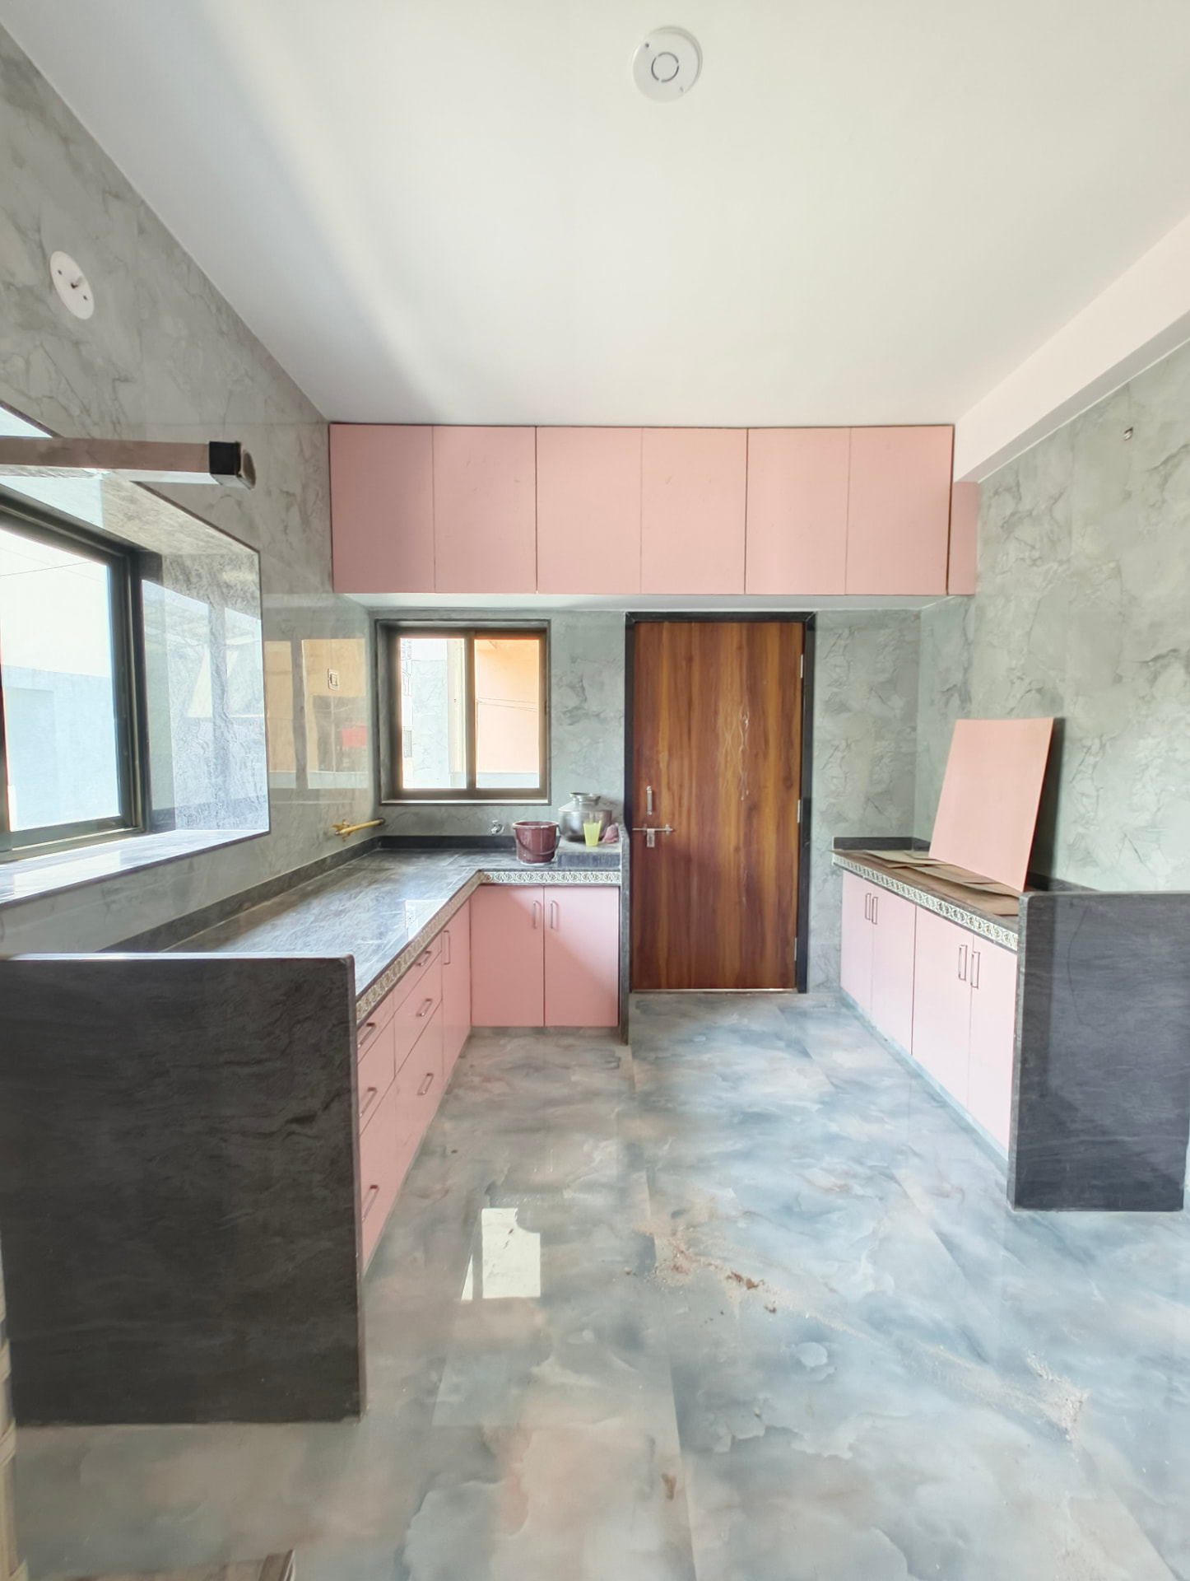
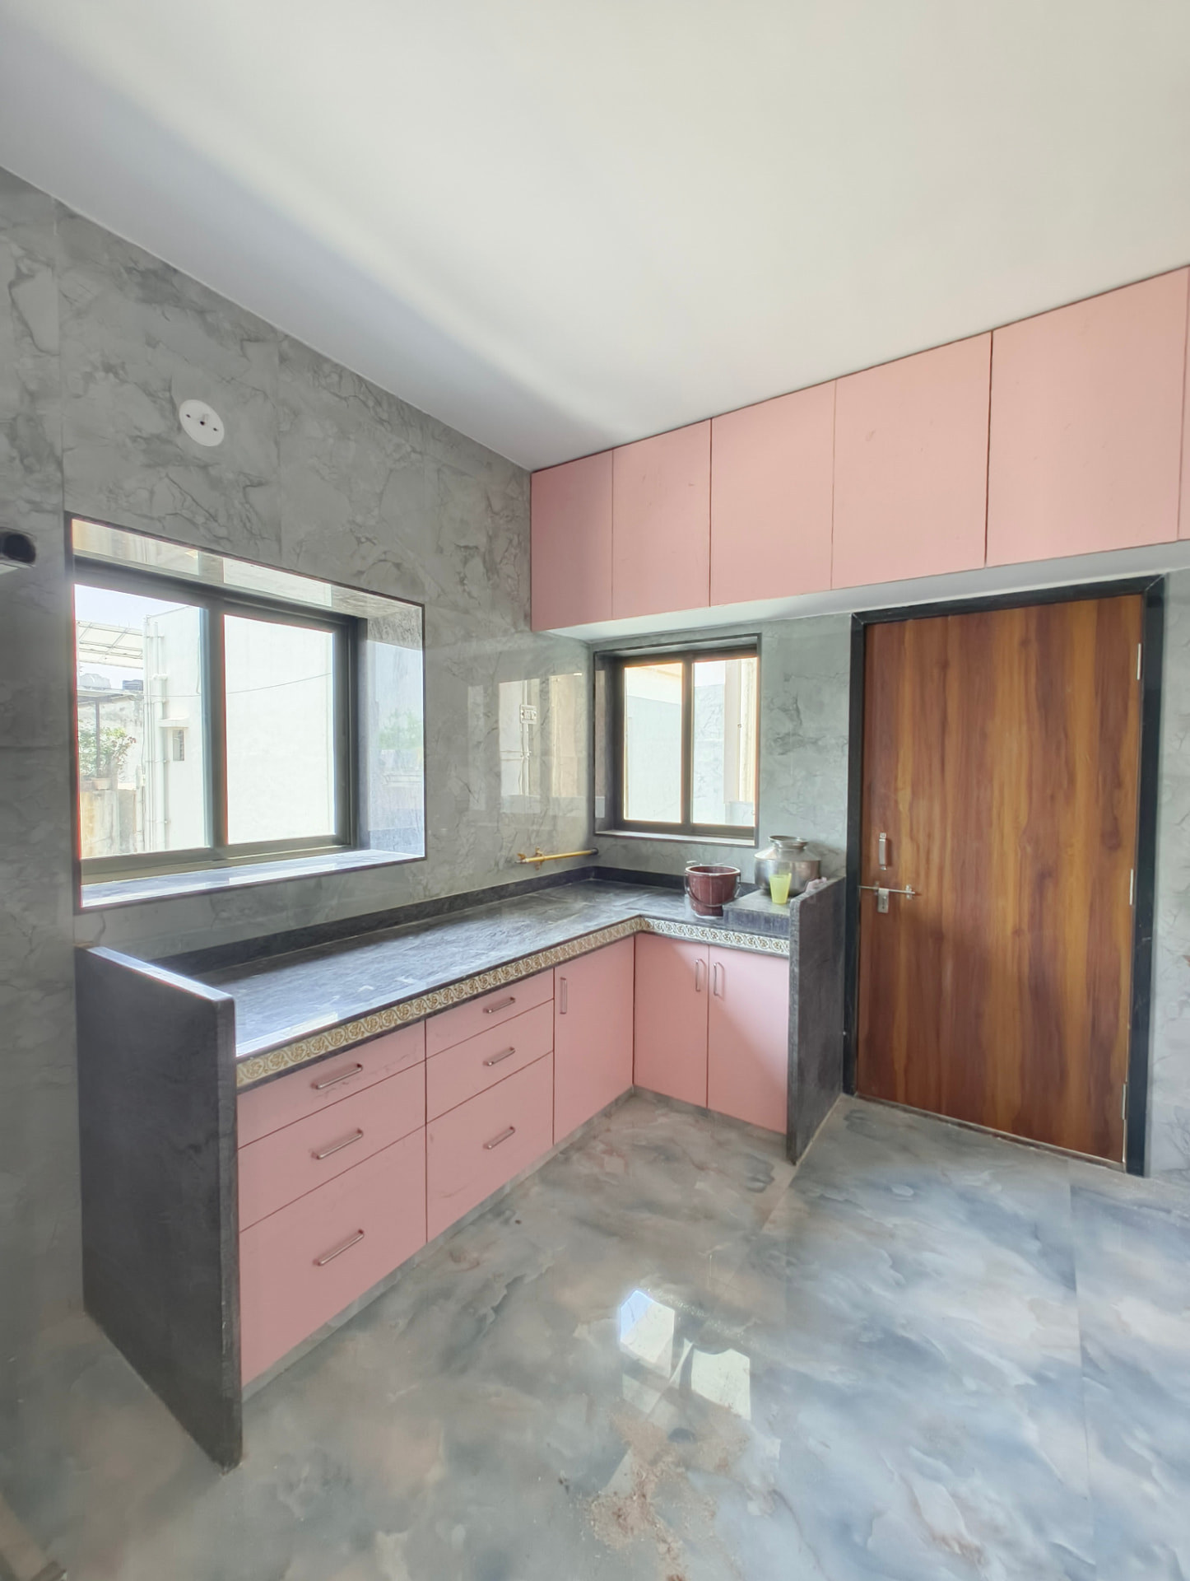
Modular kitchen in progress with blush pink cabinetry, grey marble-effect wall tiles and dark stone countertops
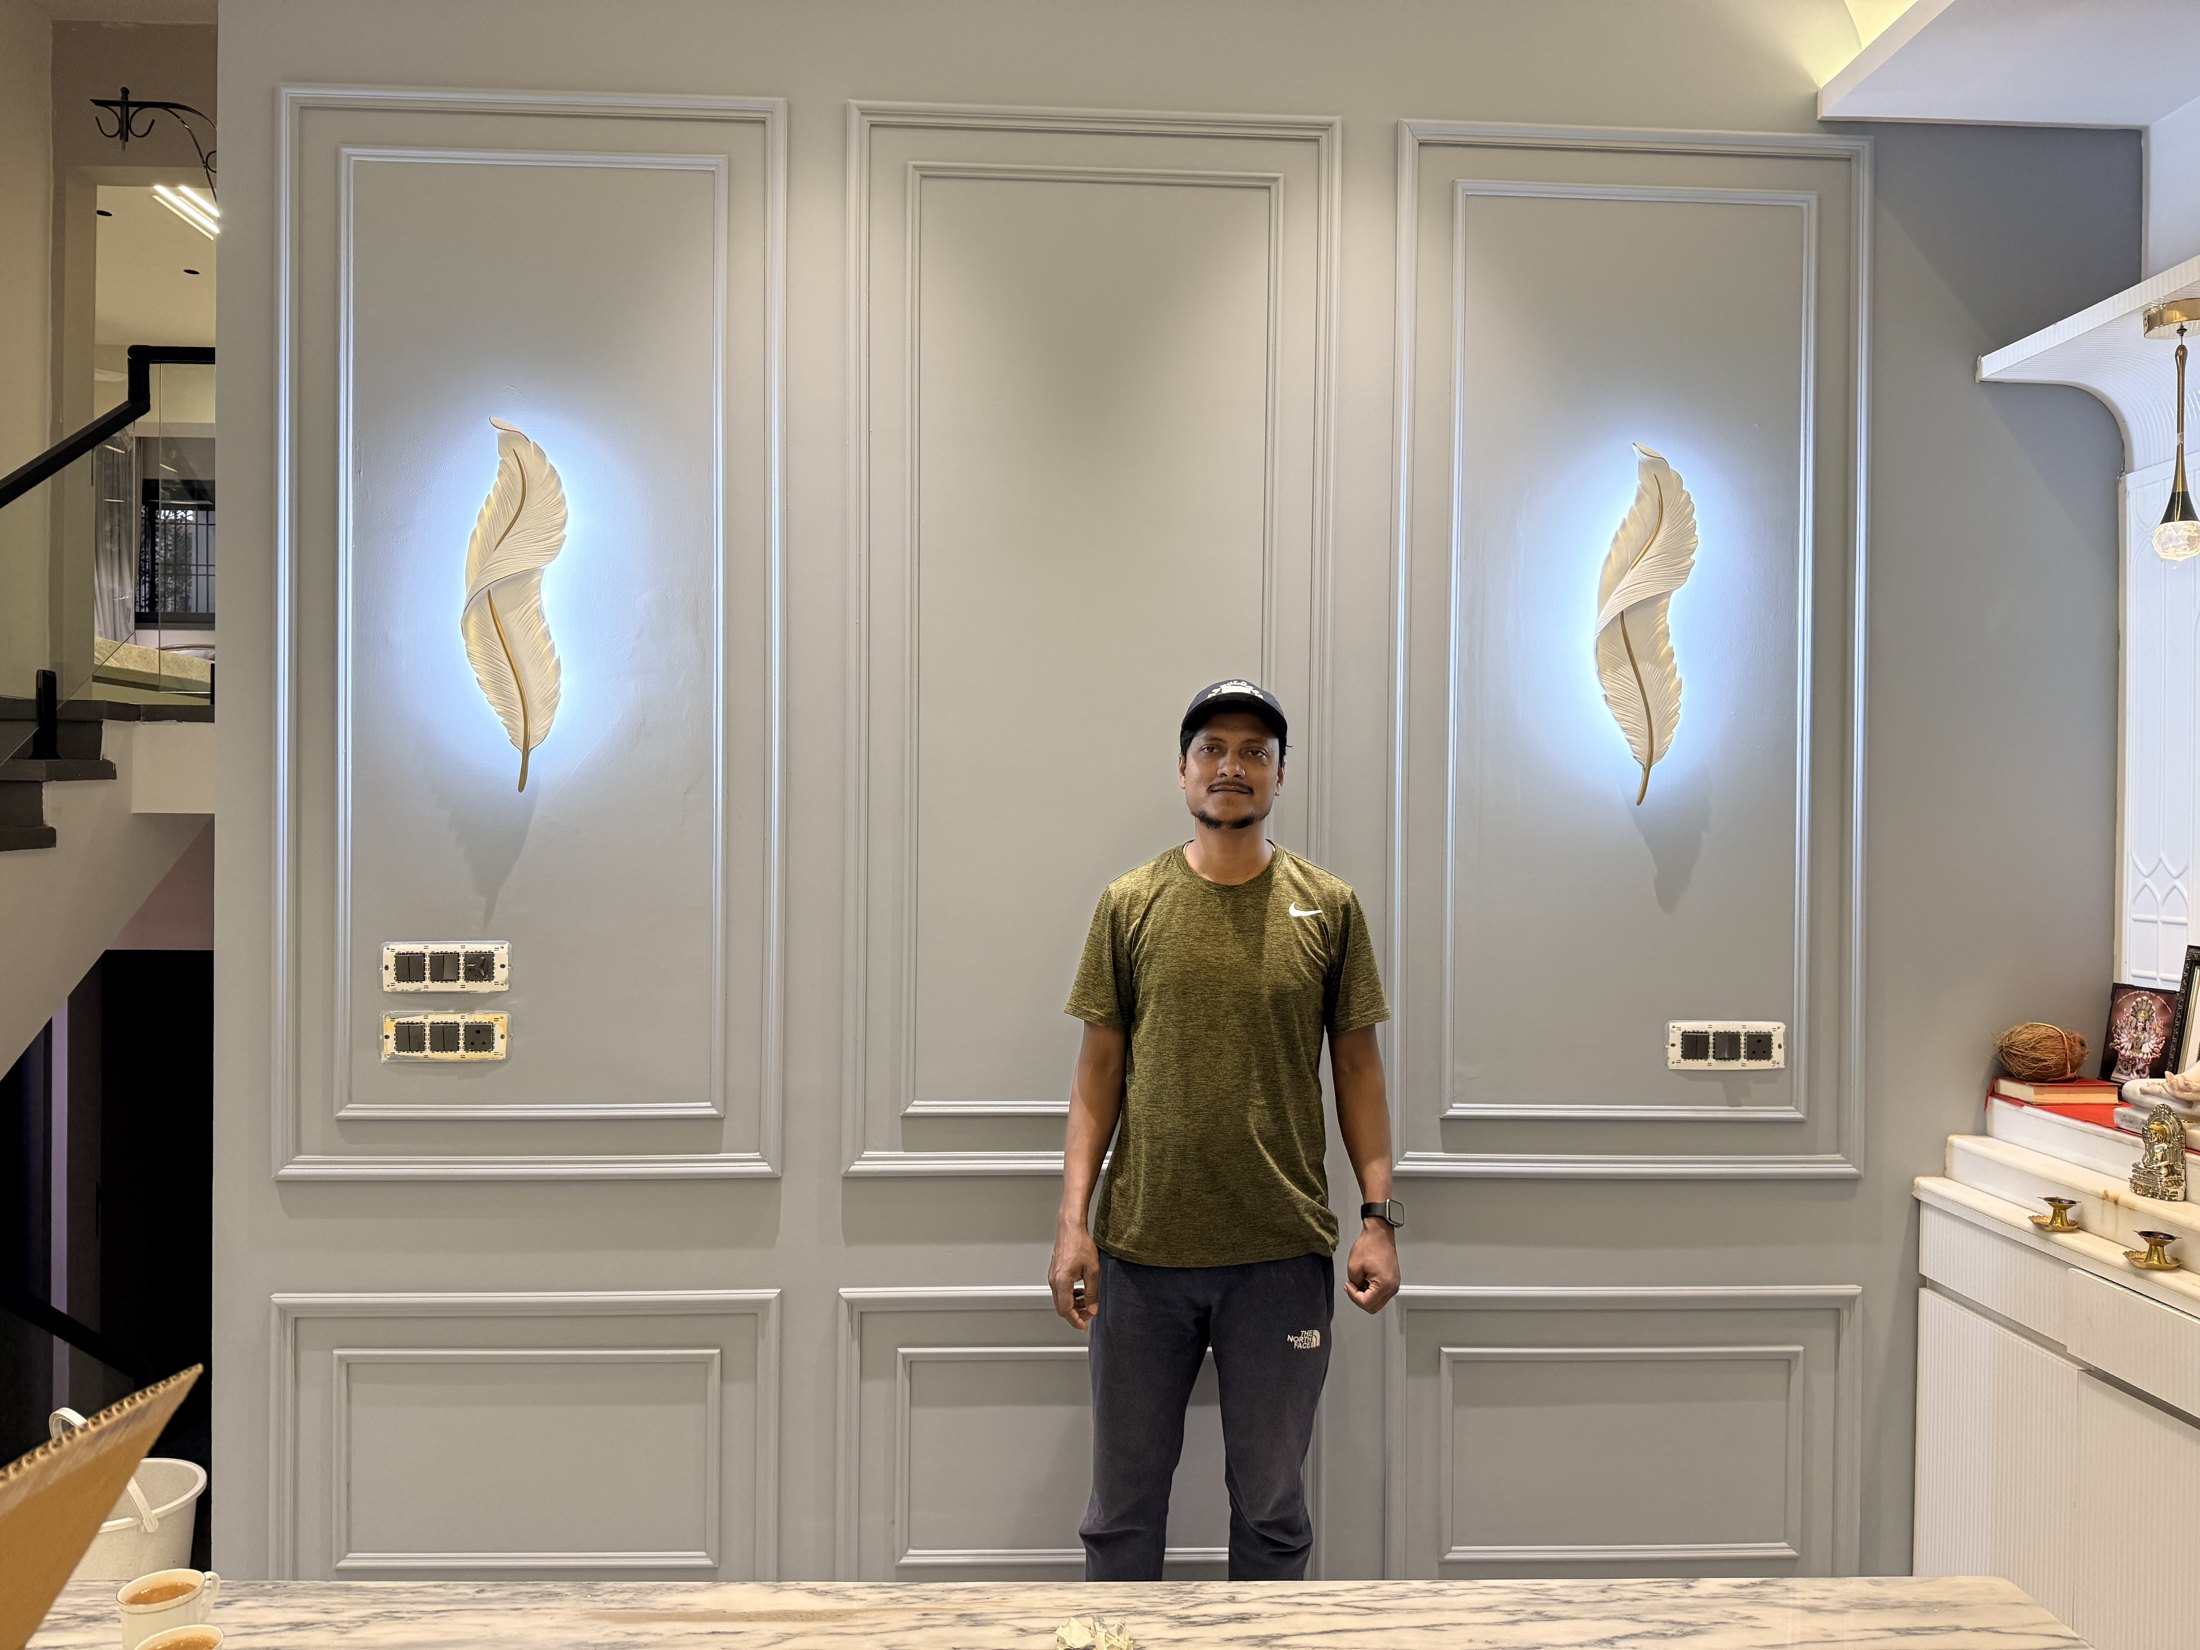
Commercial interior with fluted wall panelling, recessed lighting and large-format white floor tiles
L-shaped blush pink modular kitchen with dark countertop, marble-look splashback and a solid wooden entry door

Let’s begin a conversation.

Contact the studio