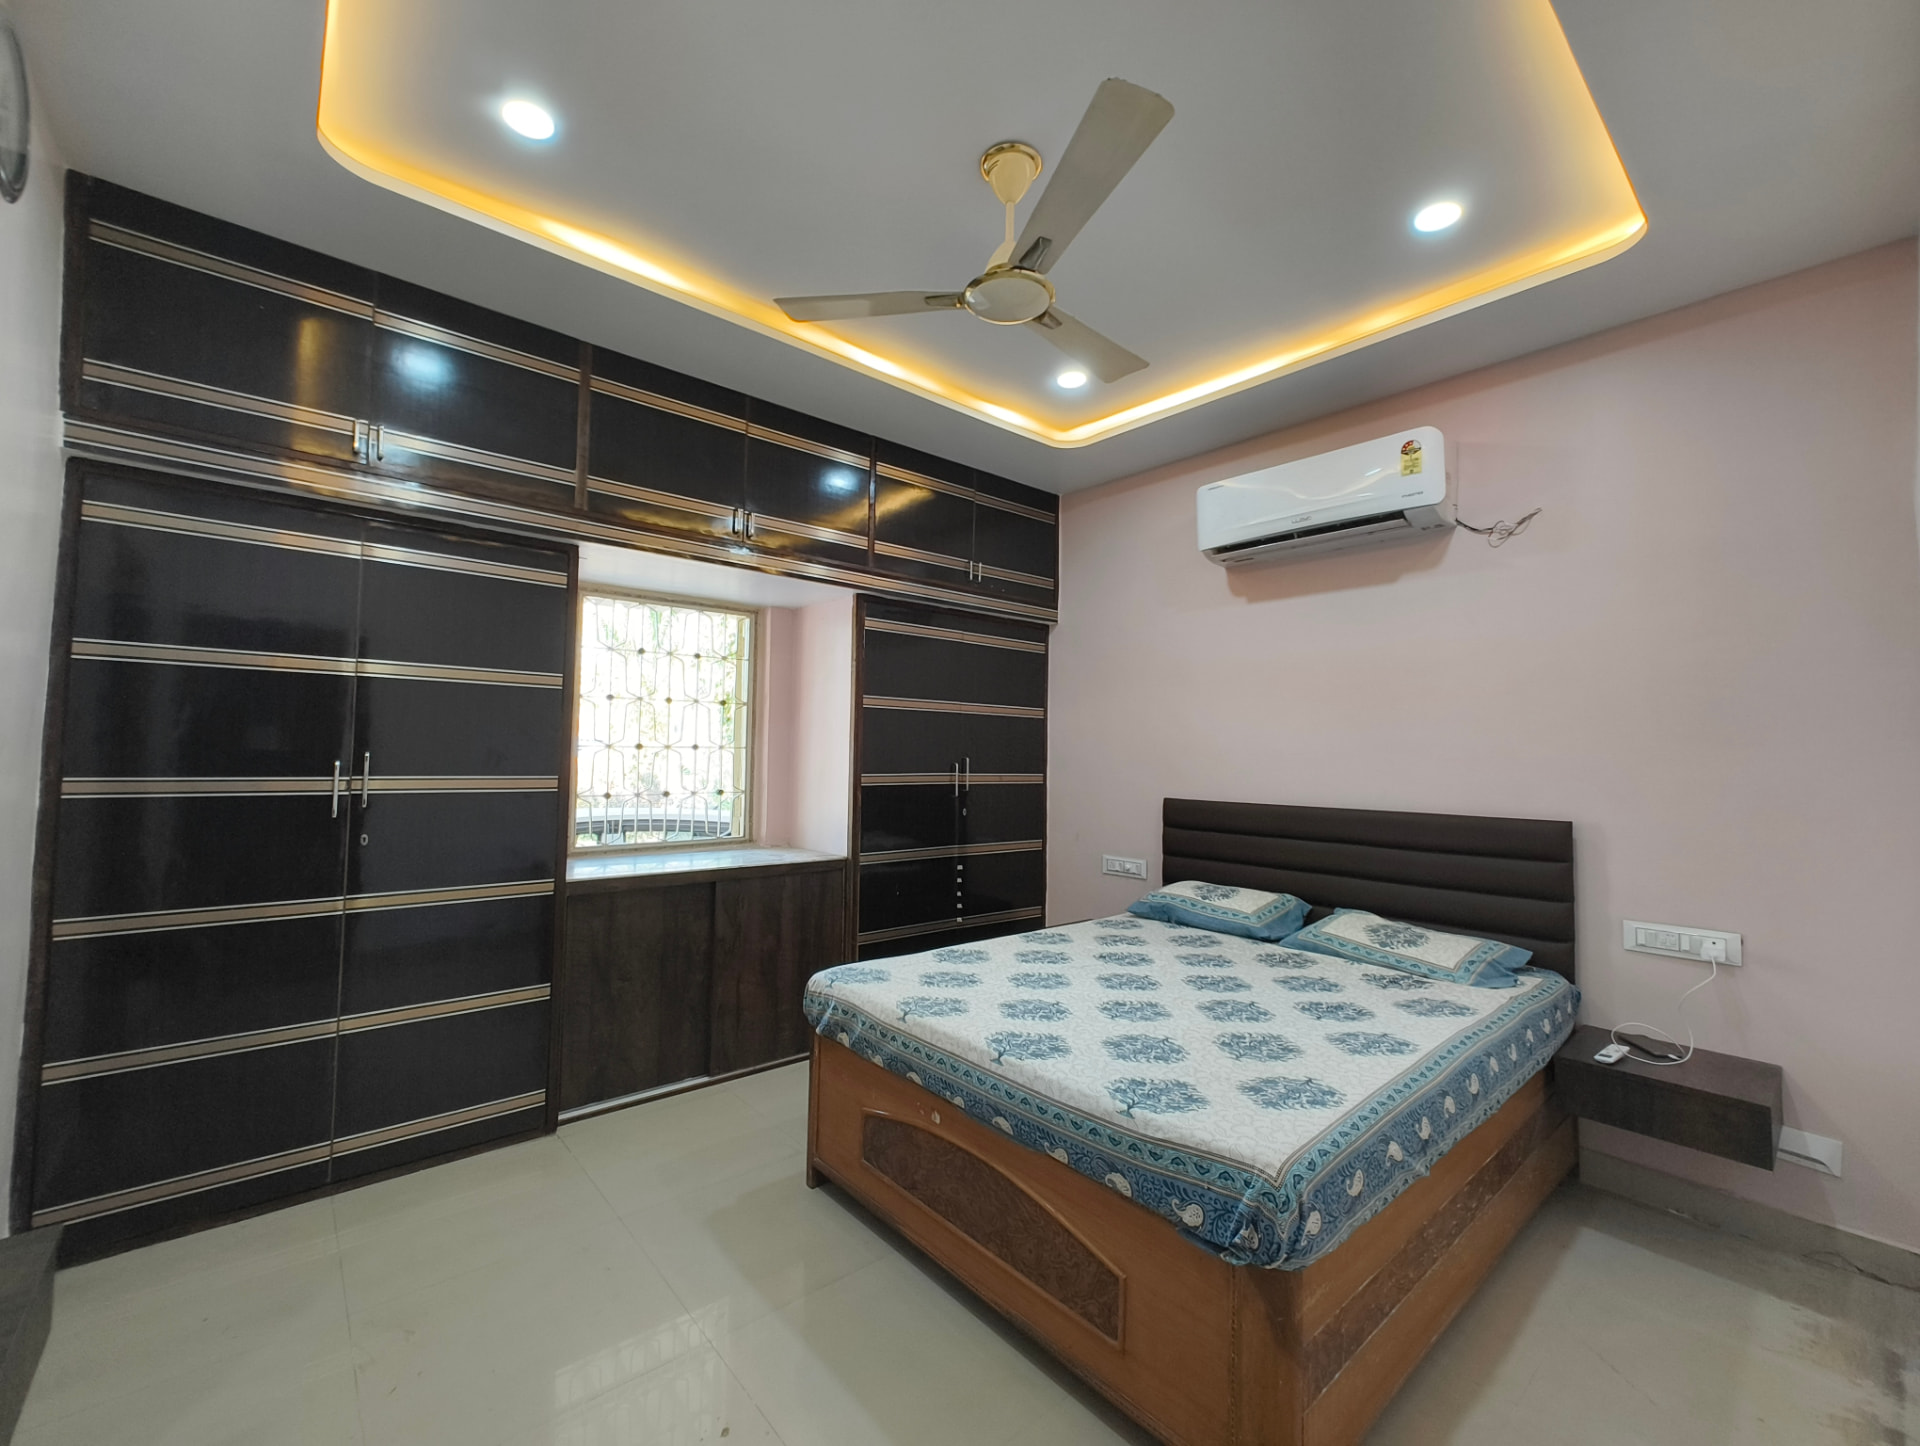
Residential Interiors
Homes, apartments, and villas — designed end-to-end with a considered material palette.
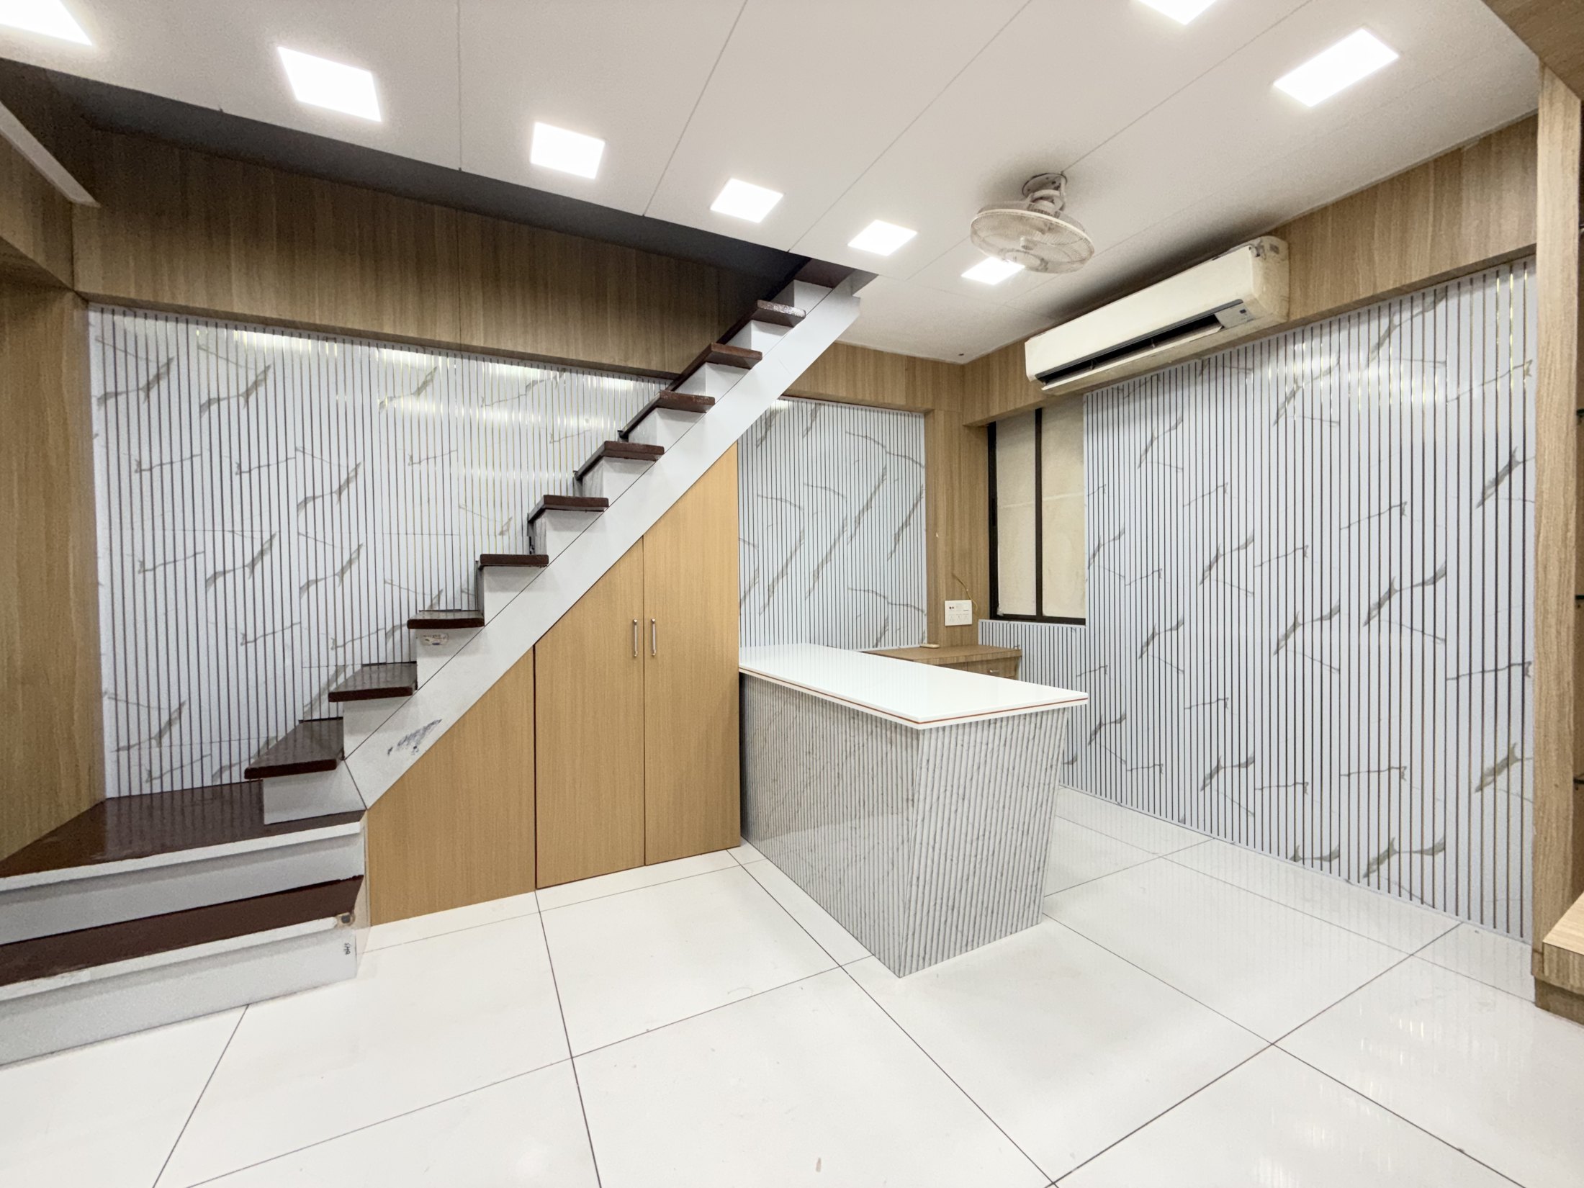
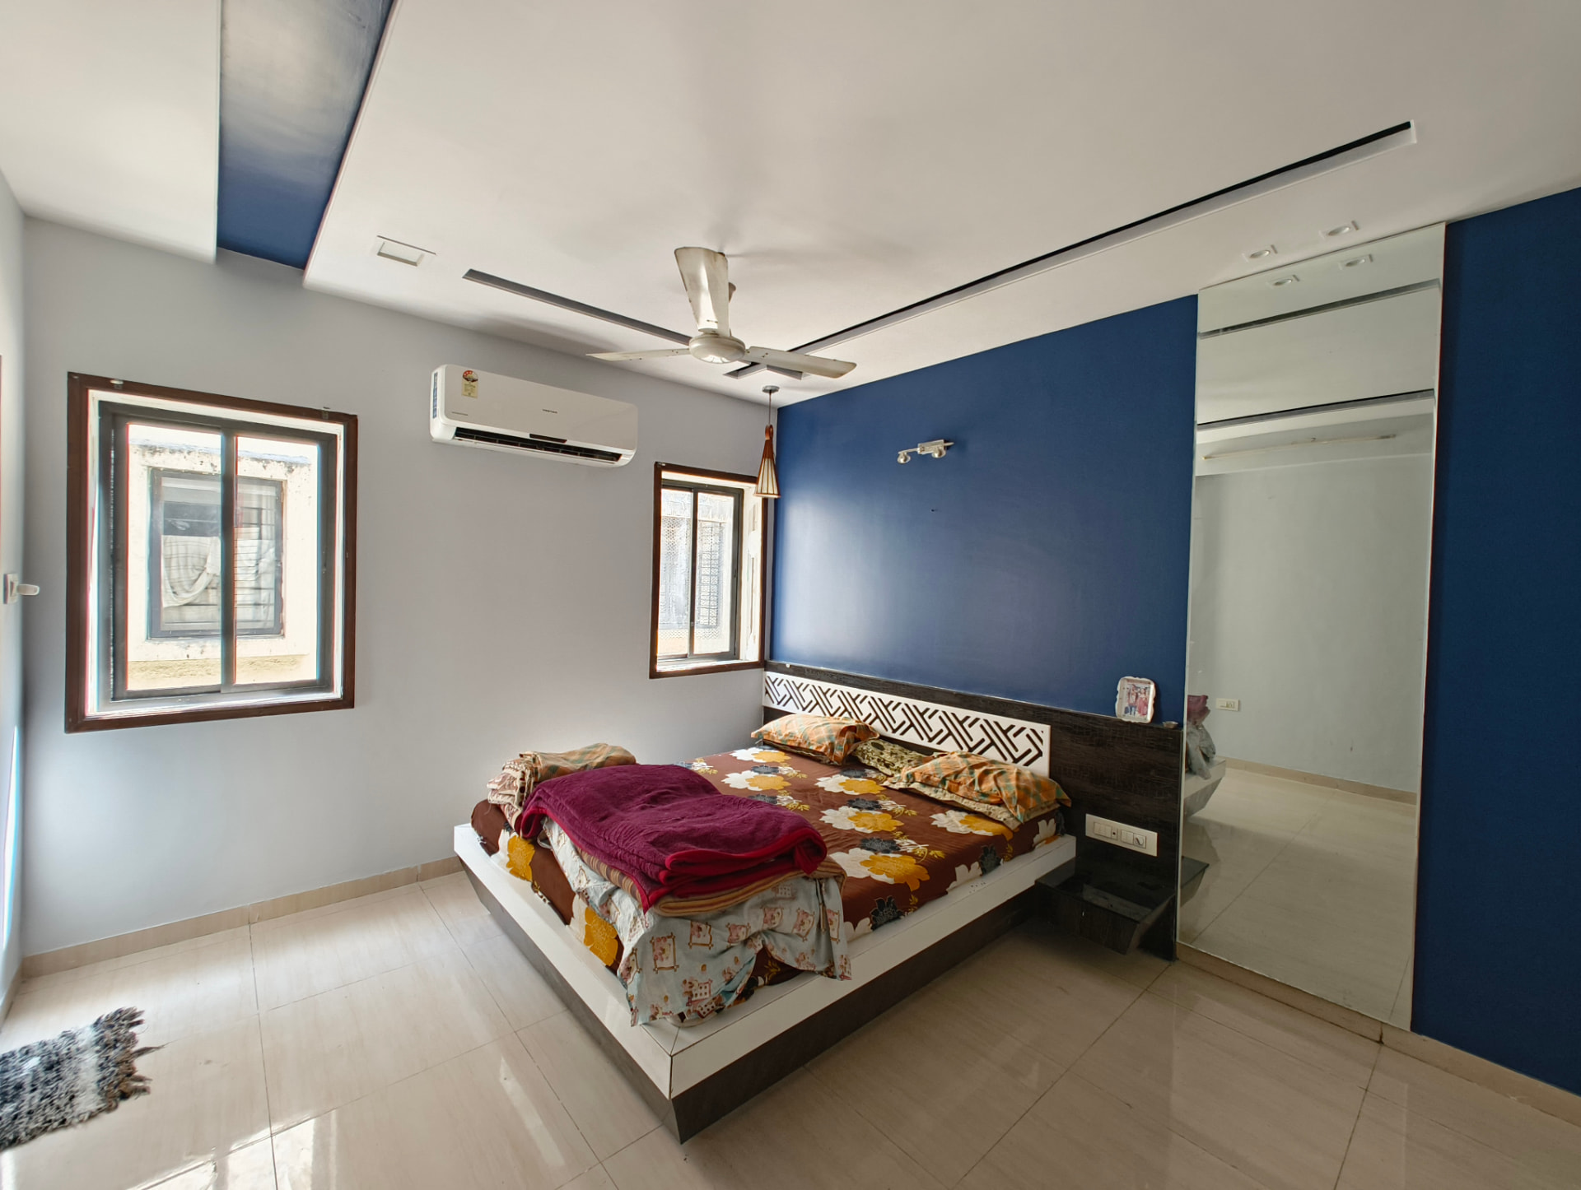
Bespoke Interiors
Timeless residential and commercial interiors crafted with restraint, craft, and character.
Selected Work
A quiet cross-section of recent residential, commercial and hospitality commissions.
Our Philosophy
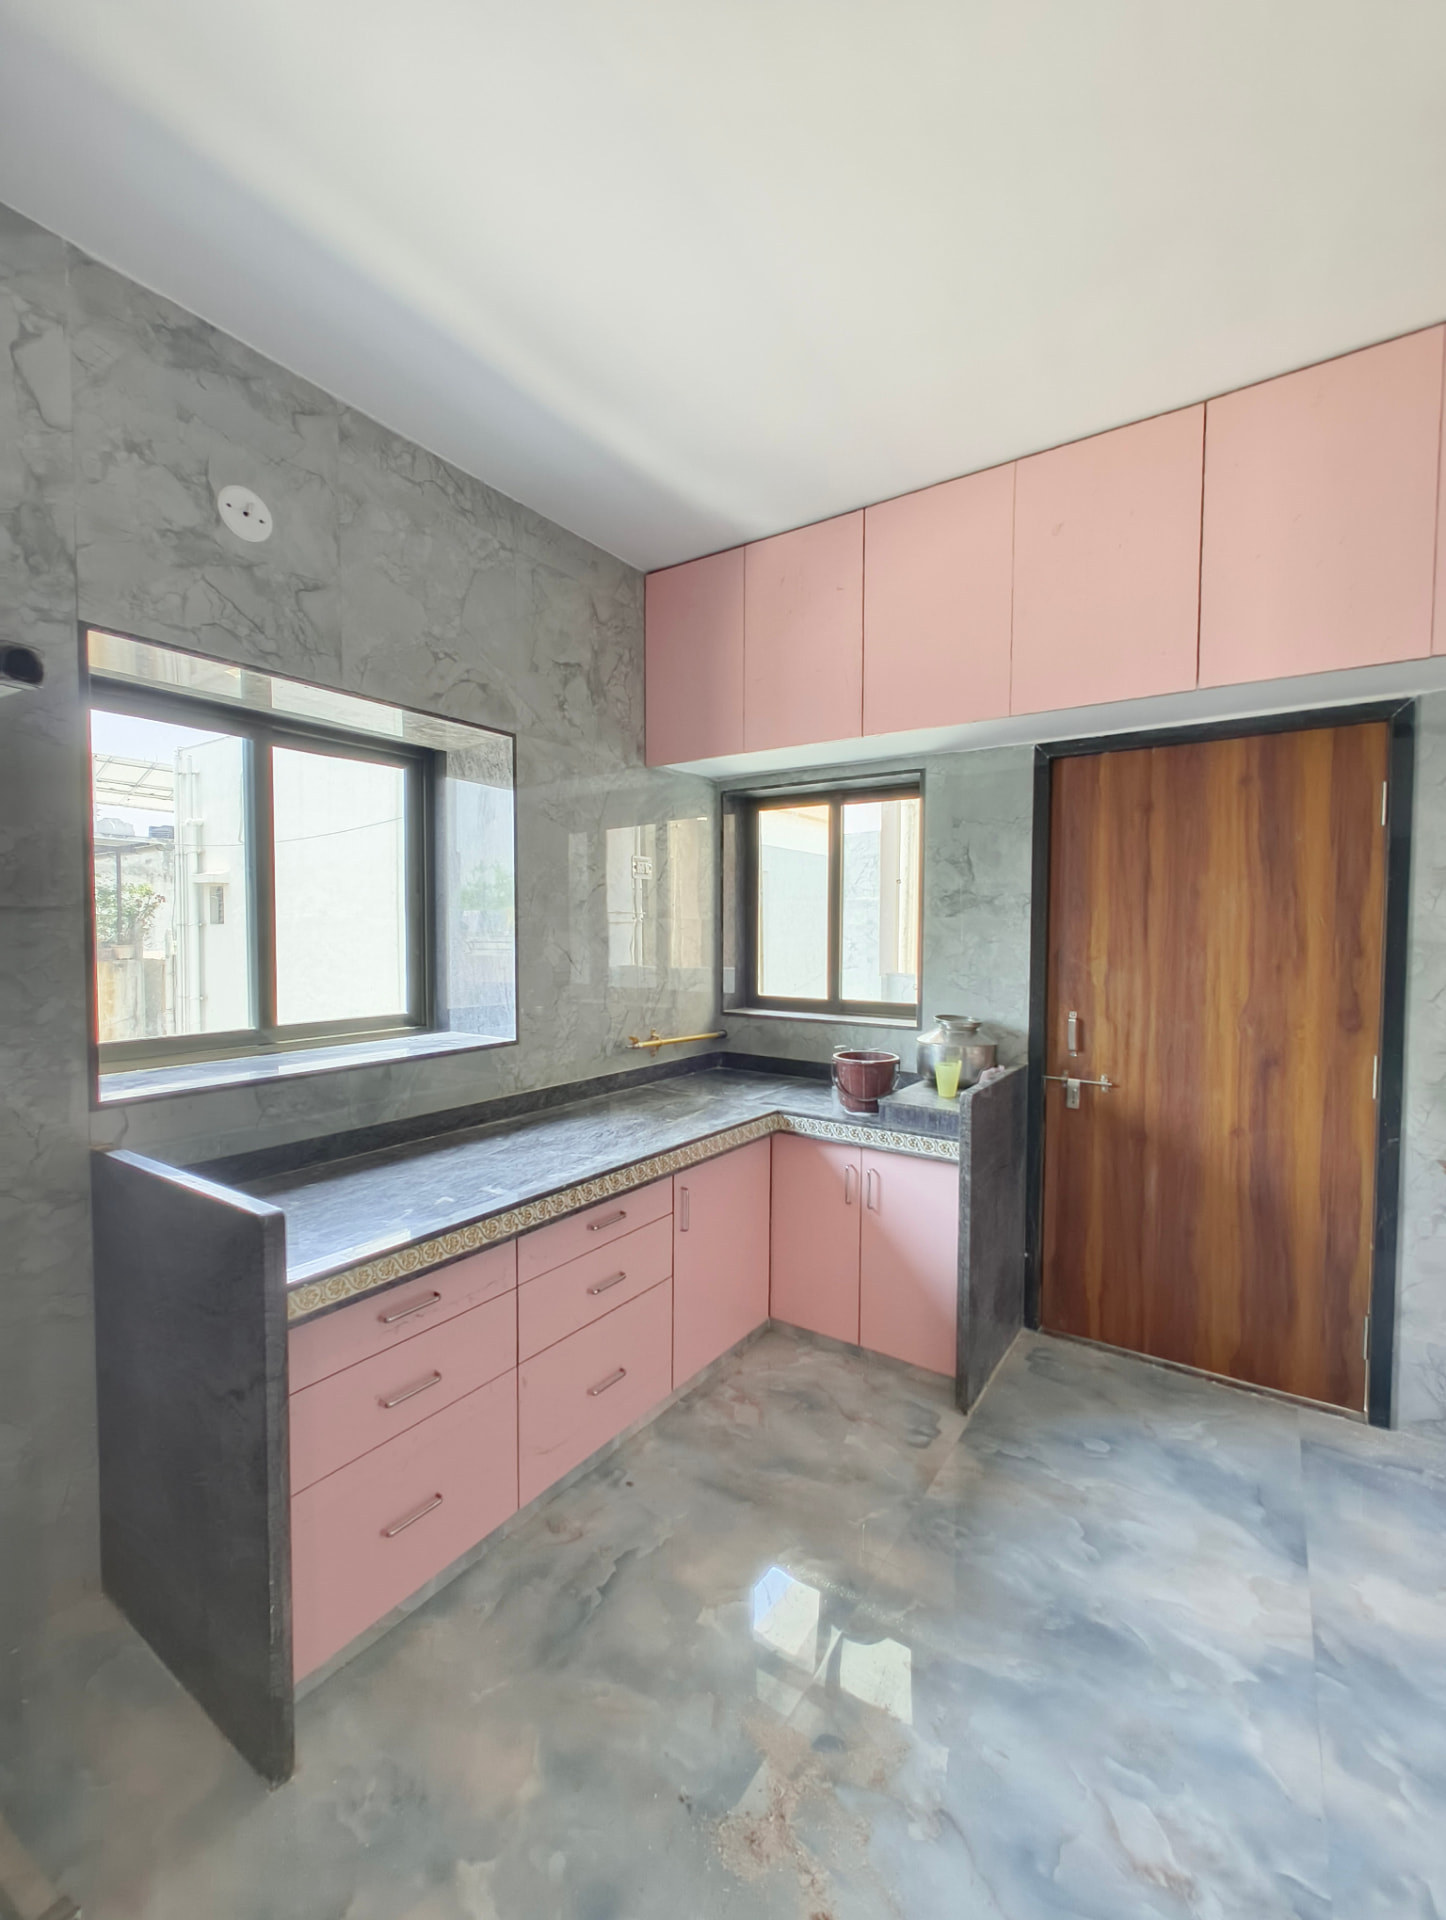
Gharva is a small studio with a long view. We believe restraint is a form of generosity — to material, to space, and to the people who live in it. Every project begins with a slow conversation and ends with a home that quietly belongs to its owners.
Interior Services
Homes, apartments, and villas — designed end-to-end with a considered material palette.
Studios, offices and retail environments that reflect brand and elevate the everyday.
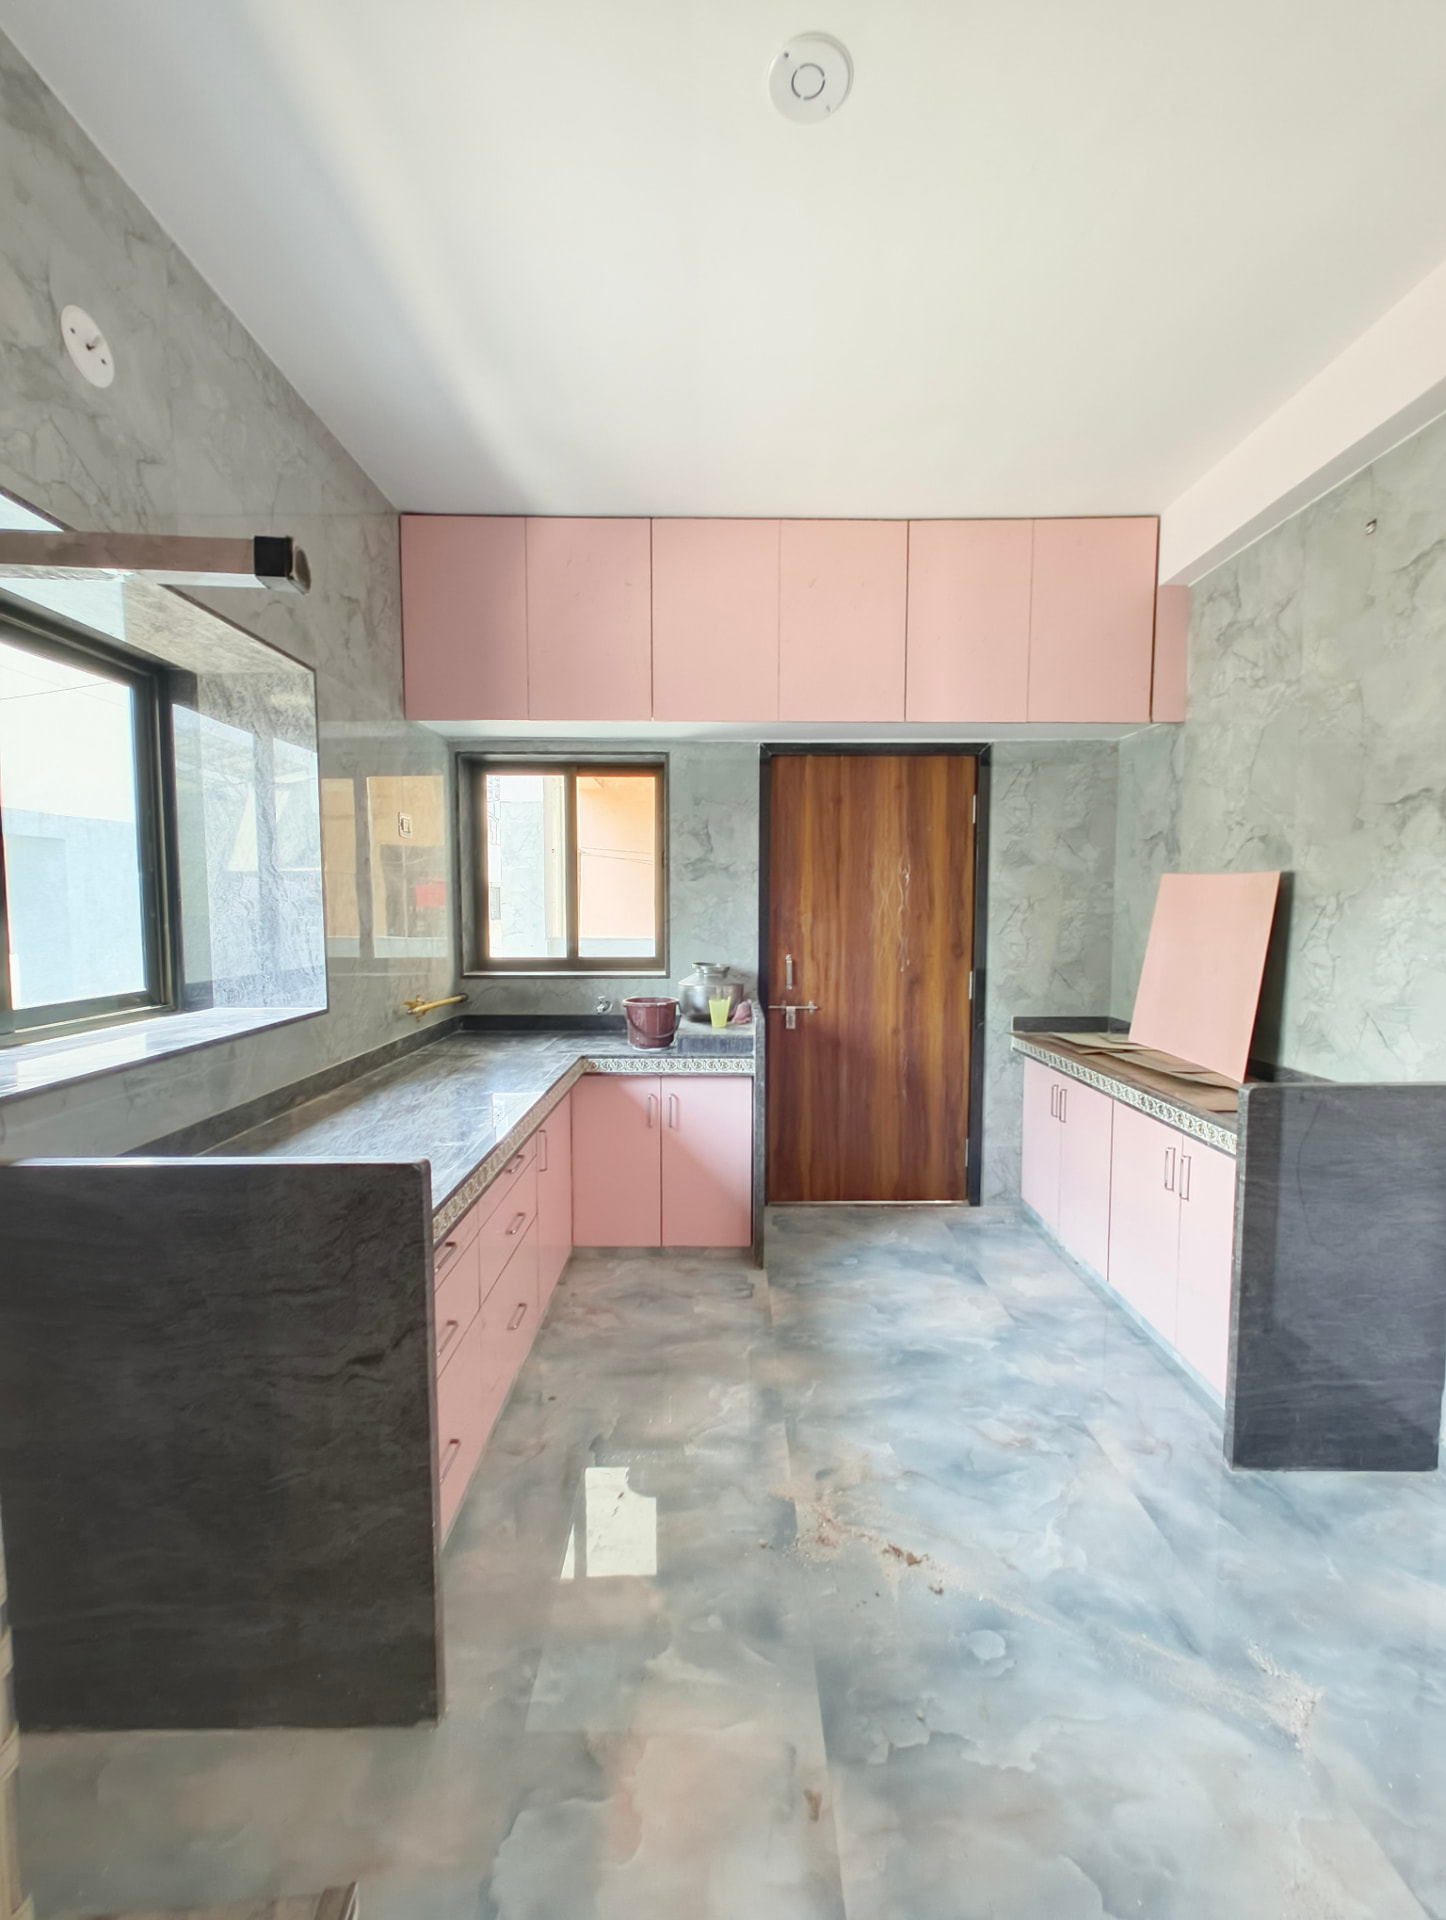
Ergonomic, hard-working kitchens in finishes that stay beautiful through daily use.
Concept to handover — architecture liaison, procurement, styling and project oversight.
Focused, hourly guidance for a single room, colour palette, or renovation plan.
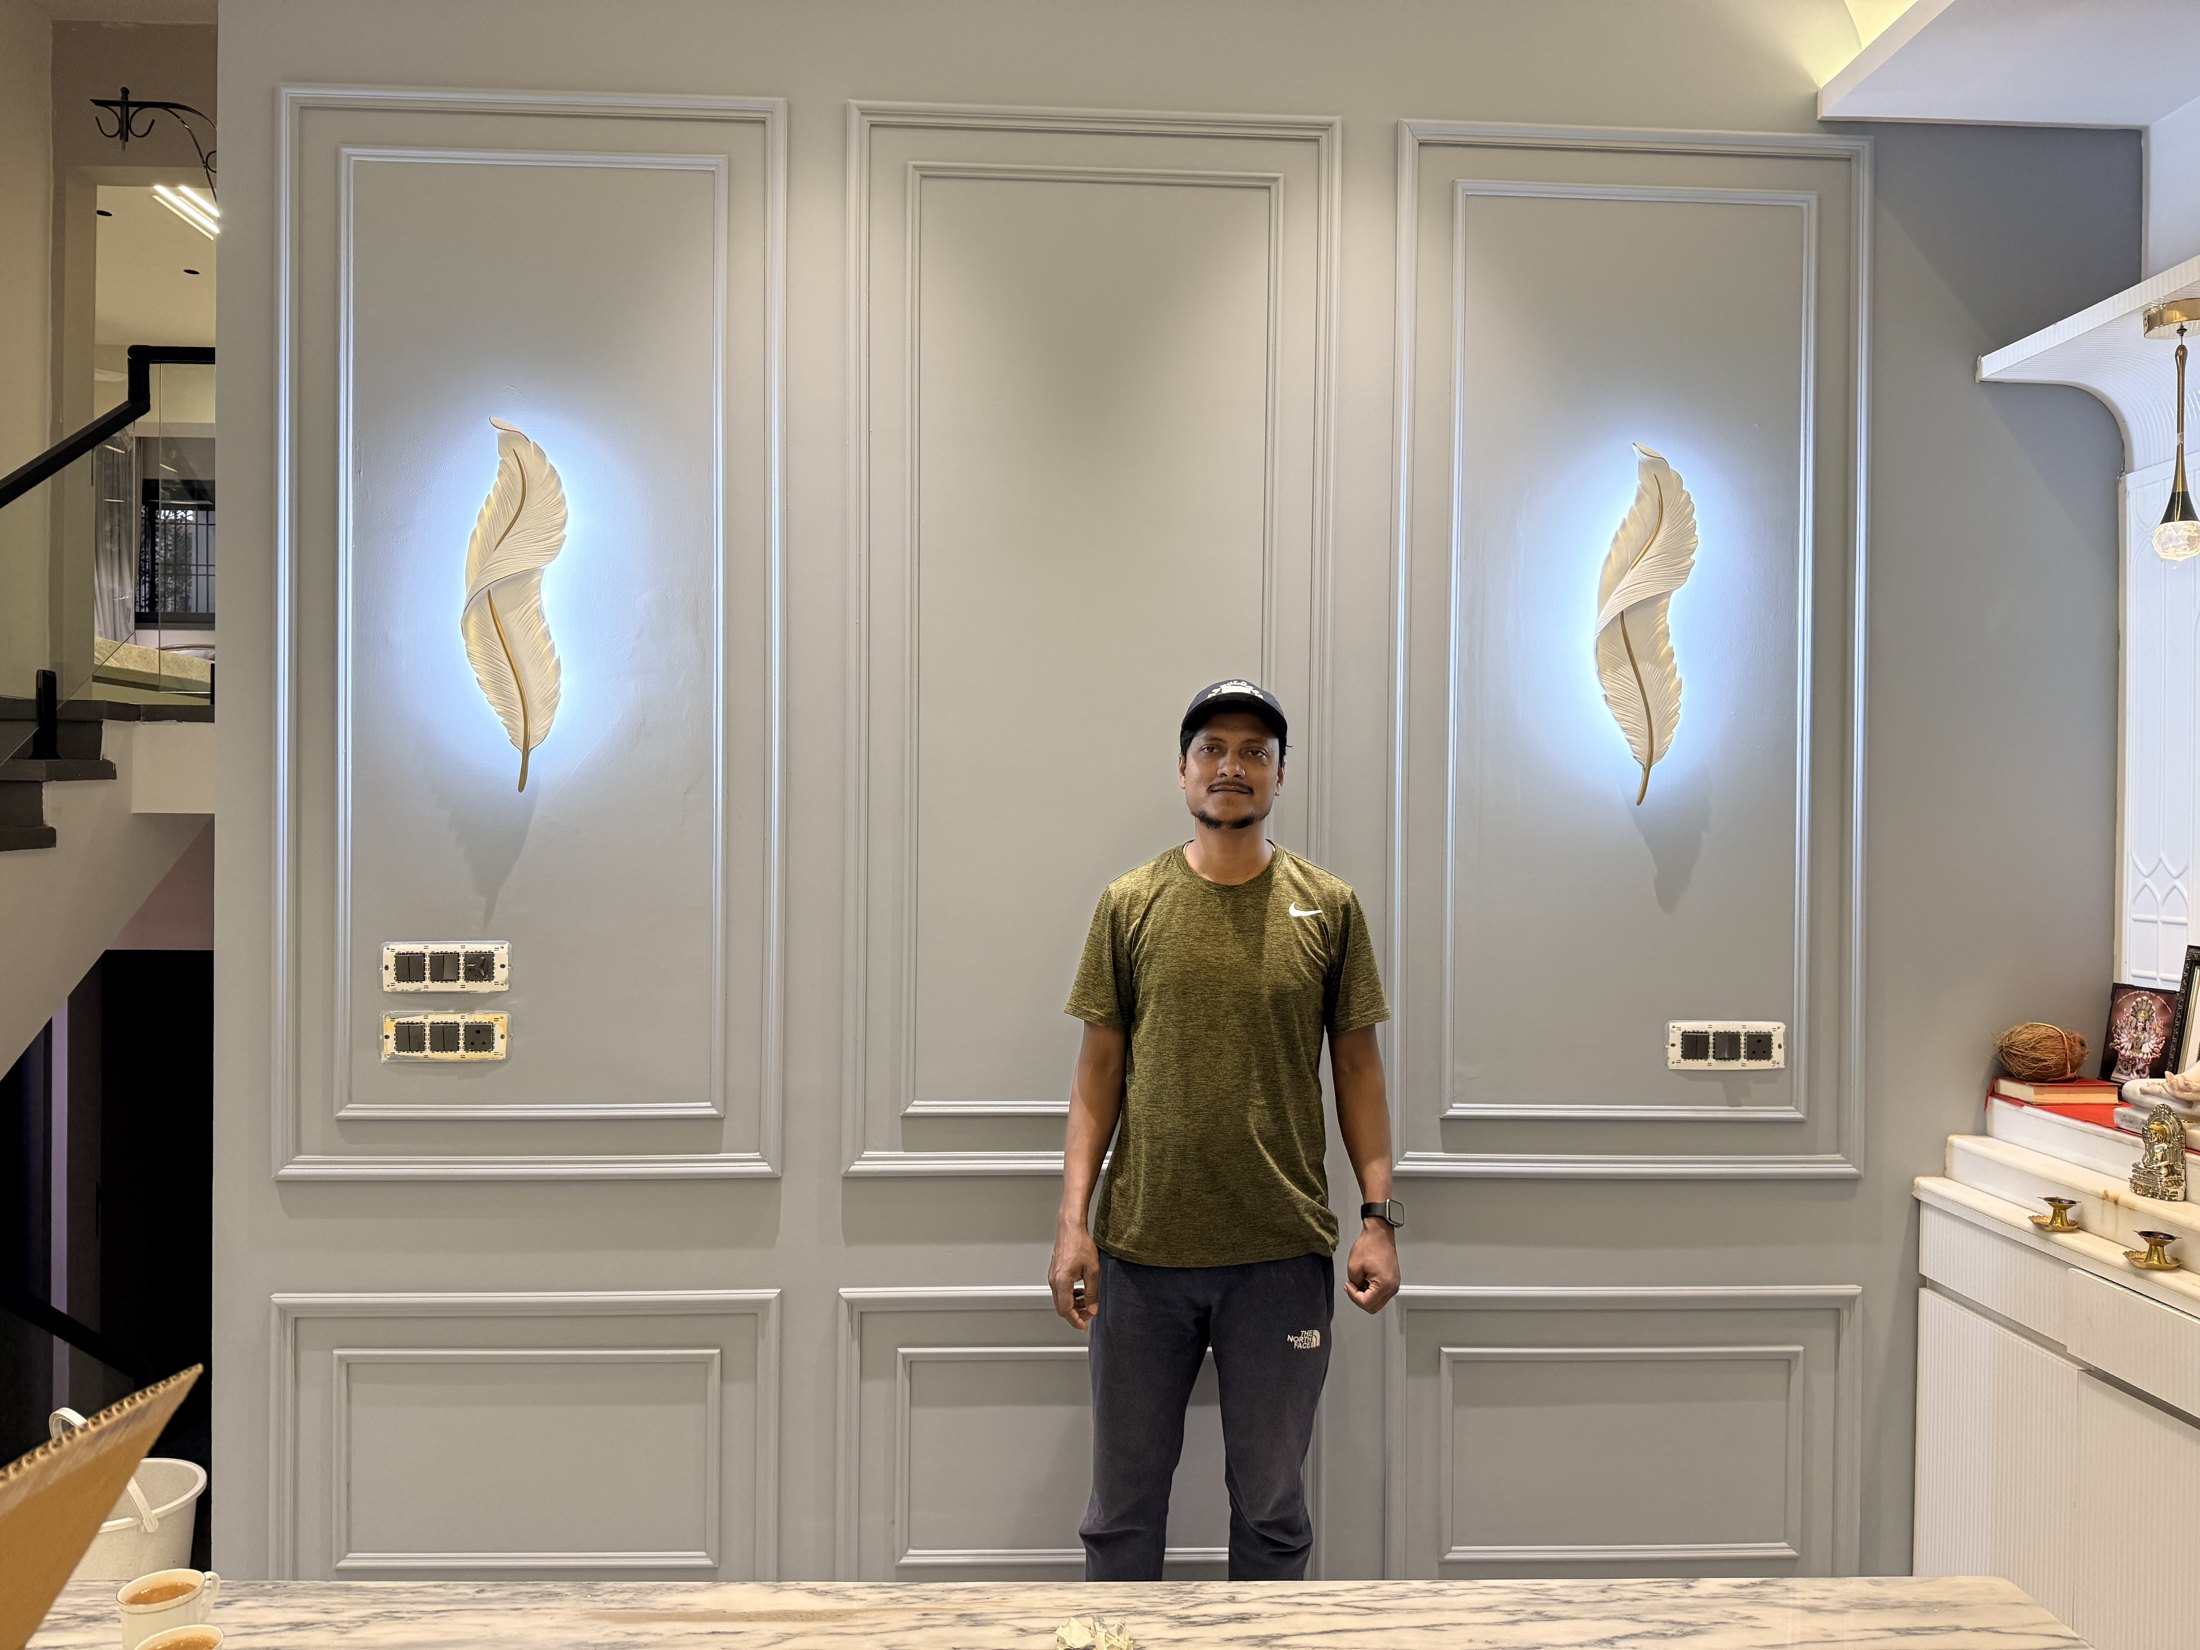
Bespoke joinery, curated art and a final styling pass that finishes every space.
Why Gharva
We take on a small number of projects each year — enough to give each one the care it deserves. What you get is a design studio that shows up, again and again, until every detail is right.
Every project is led by a senior designer from concept to handover.
A recognizable, editorial visual language — never templated.
Clear pricing, phased approvals, and honest timelines.
Spaces designed to grow more beautiful with wear and time.
180+
Projects Completed
12
Years of Experience
99%
Client Satisfaction
4.9★
Google Rating
Client Voices
“Gharva turned a floor-plan into a feeling. Every corner of our home rewards a second look. Their restraint is remarkable.
“Our office feels like a gallery our clients want to visit. The team's attention to material, light and detail is unmatched.
“They translated a very personal brief into a hotel that guests describe as poetry. We will not work with anyone else.
“Calm, deeply professional, and quietly excellent. The final home exceeded every rendering we had approved.
Our Process
01
A slow, honest conversation about the life you want the space to hold.
02
Moodboards, plans and material palettes distilled to a single, coherent story.
03
Layouts, joinery, lighting and 3D walk-throughs refined to the millimetre.
04
Trusted artisans and vendors execute the drawings with studio-led oversight.
05
Styling, art placement and final commissioning — we hand you a home, ready to live in.
In Motion
Short passes through recently completed spaces, filmed on site by the studio.
A slow pass through a duplex entry hall — panelled doors, sculpted light and a glass-railed stair.
Layered lighting and joinery details from a recently completed family residence.
Site-to-styling moments from the studio's recent residential commissions.
Moments
A curated glimpse of textures, details and finished rooms.
The Journal
Philosophy · May 2026
Why the most enduring interiors say less — and the discipline behind a restrained material palette.
Kitchens · April 2026
Layout, laminate, counters and hardware — the four decisions that determine whether a kitchen still looks new in ten years.
Residences · March 2026
How light, seating and sightlines can turn a bedroom into a genuine ritual — not just a room.
Commercial · February 2026
Fluting, lighting and a single honest material — how a small commercial entrance can carry an entire brand.